A client will sometimes come to us and say, “We need do office renovation.”
Then we walk through the space.
The walls are mostly in the right places. The washrooms work. The ceiling is fine. Nobody needs to relocate the kitchen. What actually isn’t working is the furniture layout, the reception area feels dated, two departments are sitting in the wrong places, and the meeting room was designed for twelve people even though four people use it ninety percent of the time.
That’s not necessarily a full renovation problem.
It might be an office redesign problem.
The opposite happens too. A business starts by asking for new furniture and a few finish updates, but once we look at how the office operates, the real issue is that meeting rooms are too small, circulation cuts through focused work areas, there aren’t enough enclosed spaces, and the electrical layout no longer supports the workstation plan.
Now we’re getting into office renovation territory.
Knowing which one you need matters because the scope affects almost everything that follows. Budget. Timing. Permits. Construction drawings. Contractor involvement. Furniture.
And here’s the part clients sometimes miss. A redesign isn’t the “cheap version” of a renovation.
They’re solving different problems.
What Is the Difference Between Office Renovation and Office Redesign?
An office redesign changes how an existing workplace functions or feels while keeping much of the building itself intact.
That might mean reconfiguring workstations, replacing office furniture, reconsidering department locations, improving a reception area, updating finishes, or changing how an underused meeting room works.
An office renovation changes more of the physical interior.
Walls may move.
Doors might change.
New millwork could be installed. Electrical or plumbing may need to move. Ceilings, mechanical systems, or life-safety components could be affected.
There isn’t one perfect line separating the two.
Actually, most commercial projects sit somewhere in the middle.
That’s why we don’t like deciding the scope based on the word a client uses in the first meeting. We look at what the office is failing to do, then work backwards.
Start With the Problem, Not the Project Type
If someone tells us they want an office renovation, my first question isn’t what finishes they like.
I want to know why.
Maybe the company has grown from 28 employees to 41 and simply can’t fit comfortably anymore.
Perhaps people keep booking the boardroom for two-person calls because there are no smaller rooms.
Maybe employees are working remotely more often, which means half the assigned workstations sit empty while every meeting room is constantly booked.
Those are very different problems.
One might require construction.
Another might be solved almost entirely through office design and furniture planning.
The mistake is assuming that a larger physical intervention produces a better workplace.
It doesn’t.
The smallest scope that solves the real problem is usually the scope I’d rather recommend.
When Office Redesign Is Probably Enough
A redesign is worth exploring when the basic architecture already supports the business.
The office may simply be using it badly.
I’ve walked into workplaces where there was technically plenty of space, but too much of it had been allocated to oversized executive offices and rarely used meeting rooms. Meanwhile, employees were sitting shoulder to shoulder in the open office.
You don’t automatically need more square footage.
You may need a better plan.
Furniture is another big one.
A workstation system installed twelve years ago may consume considerably more space than current furniture needs. Replacing it with appropriately sized office furniture can sometimes create capacity without touching a single wall.
That’s a redesign.
The work can still be substantial, but we’re improving the office primarily through planning, furniture, finishes, lighting, and selected interventions rather than rebuilding the architecture.
Don’t Confuse Cosmetic Updates With Redesign
This distinction matters.
Painting the walls and buying new chairs is a refresh.
That can be completely worthwhile.
But I wouldn’t call it a strategic office redesign unless we’re also asking whether the space works differently afterward.
A real redesign may change where departments sit.
It may convert a large meeting room into two focus rooms.
Perhaps we remove six bulky storage cabinets and use one properly planned storage wall instead.
The physical construction can remain limited while the way people use the office changes quite a lot.
That’s the value of good office interior design.
We’re not measuring the project by how much material went into a dumpster.
We’re measuring whether the office works better.
When Redesign Starts Becoming Renovation
Here’s where the distinction gets less tidy.
Imagine we’re reconfiguring the workstation area.
At first, it looks like furniture.
Then the new desks require power in different locations.
We realize one existing office should become two smaller meeting rooms.
Now there’s a new partition.
The ceiling grid above it needs adjustment, and the HVAC distribution needs to be reviewed.
We’ve crossed into renovation.
That’s common.
One design decision triggers another because commercial interiors are connected systems.
The wall isn’t simply a wall.
It meets the ceiling. It affects lighting. It may change mechanical distribution or fire-protection coordination.
That’s why we develop the office design far enough to understand what we’re actually proposing before telling a client whether this is a light redesign or a larger renovation.
A Practical Renovation vs. Redesign Test
This isn’t a legal classification, but it’s a useful way to think about scope.
| If You’re Changing This | You’re Probably Closer To |
|---|---|
| Workstation configuration | Redesign |
| Freestanding office furniture | Redesign |
| Paint and decorative finishes | Redesign |
| Department locations | Redesign |
| Existing room functions without construction | Redesign |
| Interior partitions | Renovation |
| Door locations or sizes | Renovation |
| Major electrical locations | Renovation |
| Plumbing | Renovation |
| Built-in architectural elements | Often renovation |
| Ceiling configuration | Renovation |
| Mechanical distribution | Renovation |
| Changes affecting code or life safety | Renovation |
There’s overlap.
Custom millwork, for example, doesn’t automatically turn a project into a major renovation.
The real question is what other building conditions the proposed work starts affecting.
Do You Need a Permit for an Office Redesign?
Sometimes no.
Sometimes absolutely.
Changing movable furniture, reorganizing workstations, and carrying out certain non-structural finish or millwork work may not require a building permit. Toronto’s current guidance specifically lists cabinetry and millwork among examples of work that doesn’t require a building permit.
But once the scope includes material alterations such as adding or removing walls, or modifications to heating or plumbing systems, permit requirements can apply. The City’s non-residential interior-alteration guide also identifies architectural plans, reflected ceiling information, fire separations, and other documentation that may be required for commercial interior alterations.
This is why I wouldn’t tell a client, “It’s only a redesign, so we don’t need a permit.”
The label doesn’t determine the permit.
The work does.
And permit requirements should be confirmed against the actual property and proposed scope before construction begins.
Case Study: Complete Control Automation
Complete Control Automation is a useful example because the project sits right in the interesting territory between redesign and renovation.
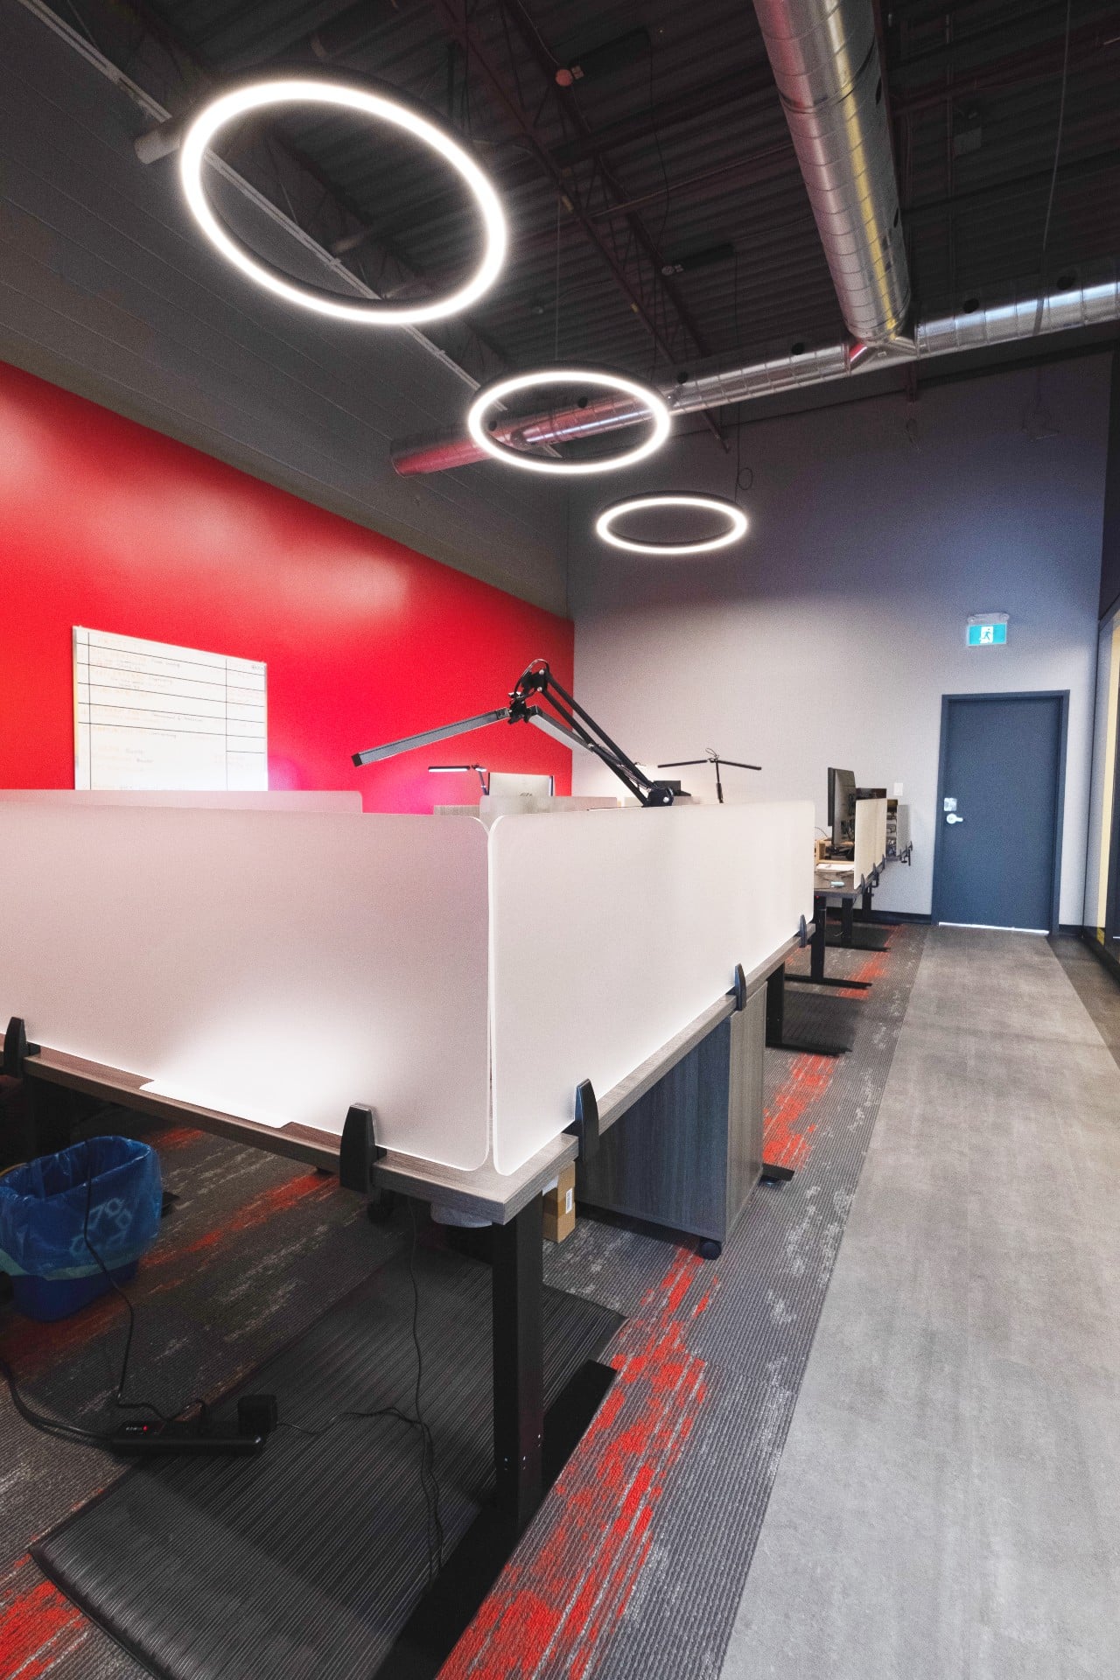
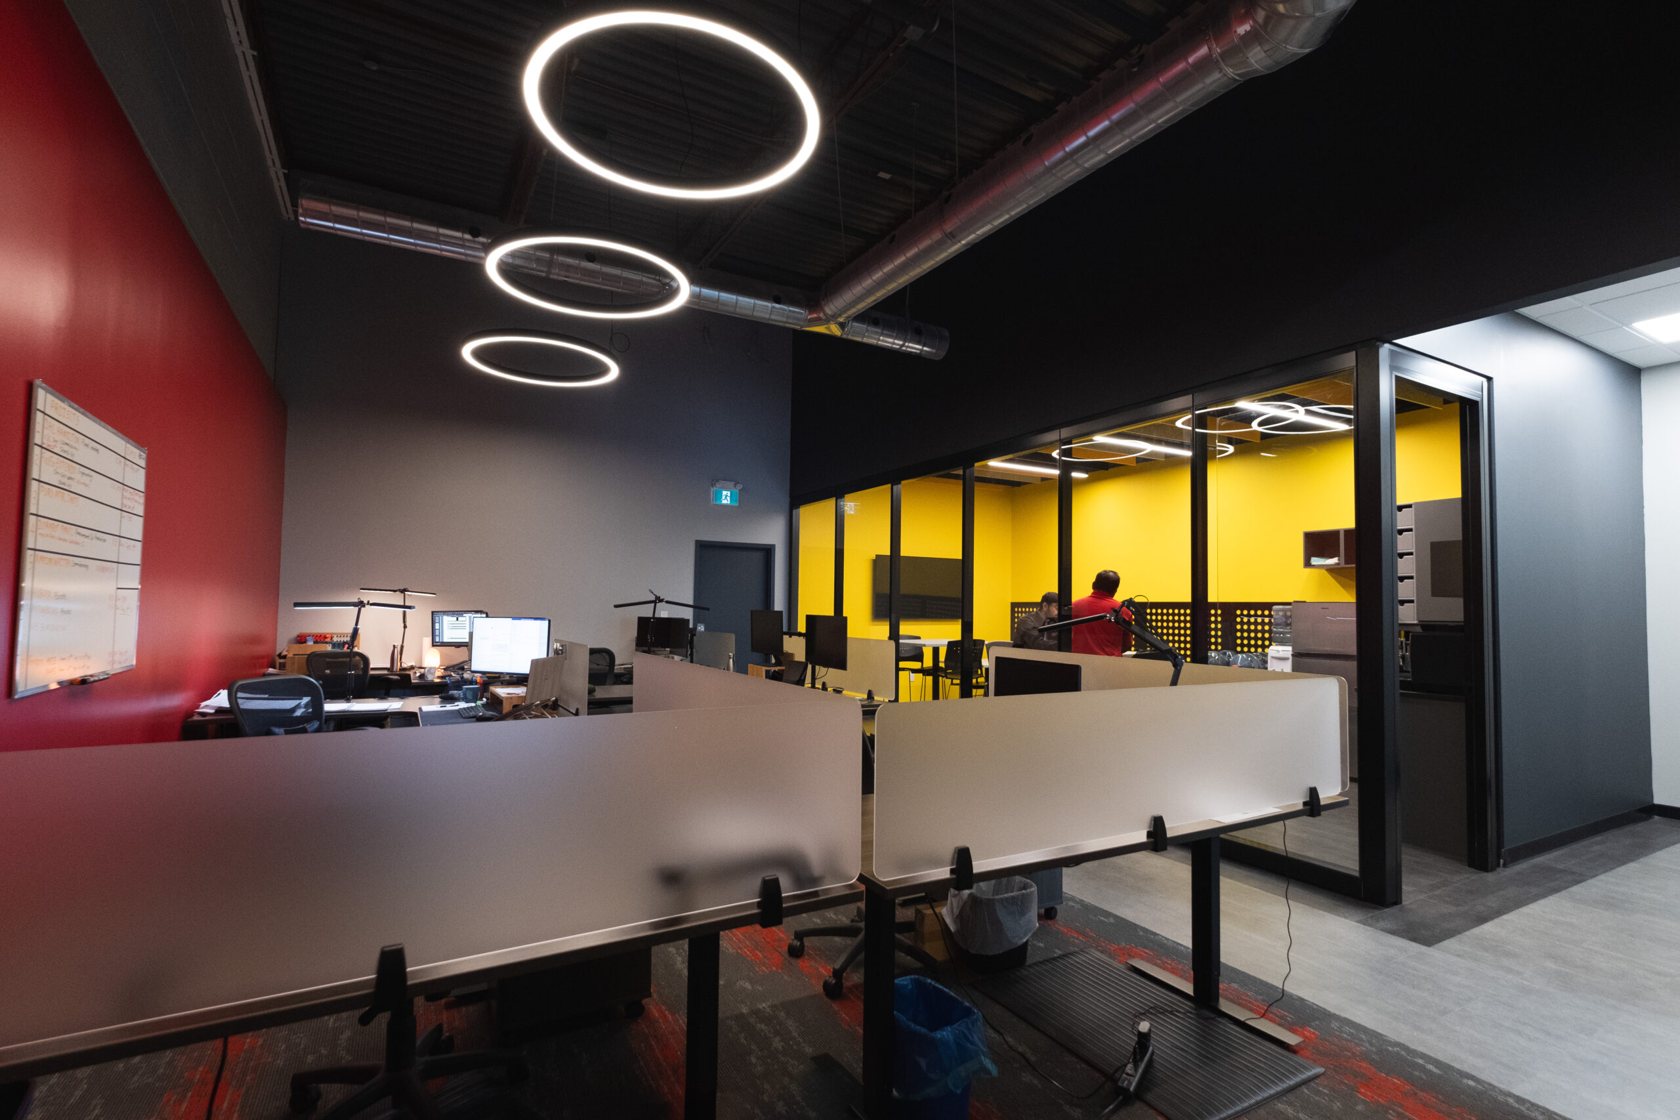
The company’s existing Pickering workplace felt closed and dim. The objective wasn’t simply to give the office a newer colour palette.
The team wanted a brighter, more open workplace that supported collaboration and better reflected the company’s identity.
Studio Forma redesigned approximately 7,000 square feet over a 23-week project period.
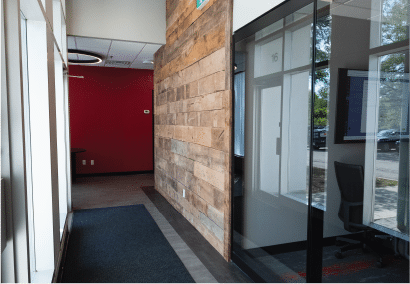
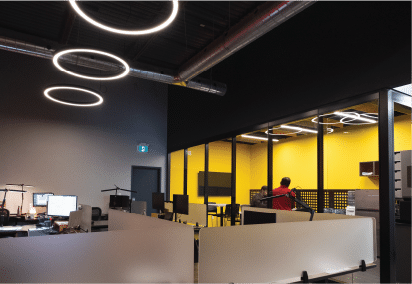
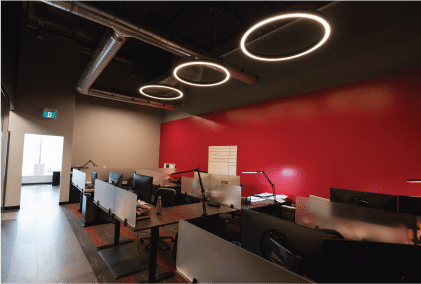
Glass partitions became part of the strategy because we wanted natural light to travel farther through the workplace while maintaining private rooms. New lighting played a major role too.
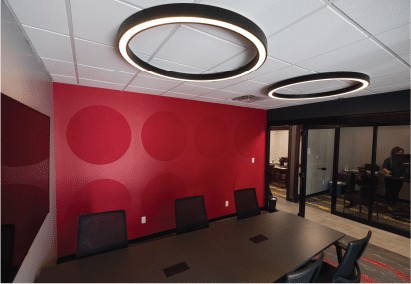
The material palette brought together timber and glass, while CCA’s red and yellow brand colours were incorporated more deliberately into the environment.
Then there were the quieter technical decisions.
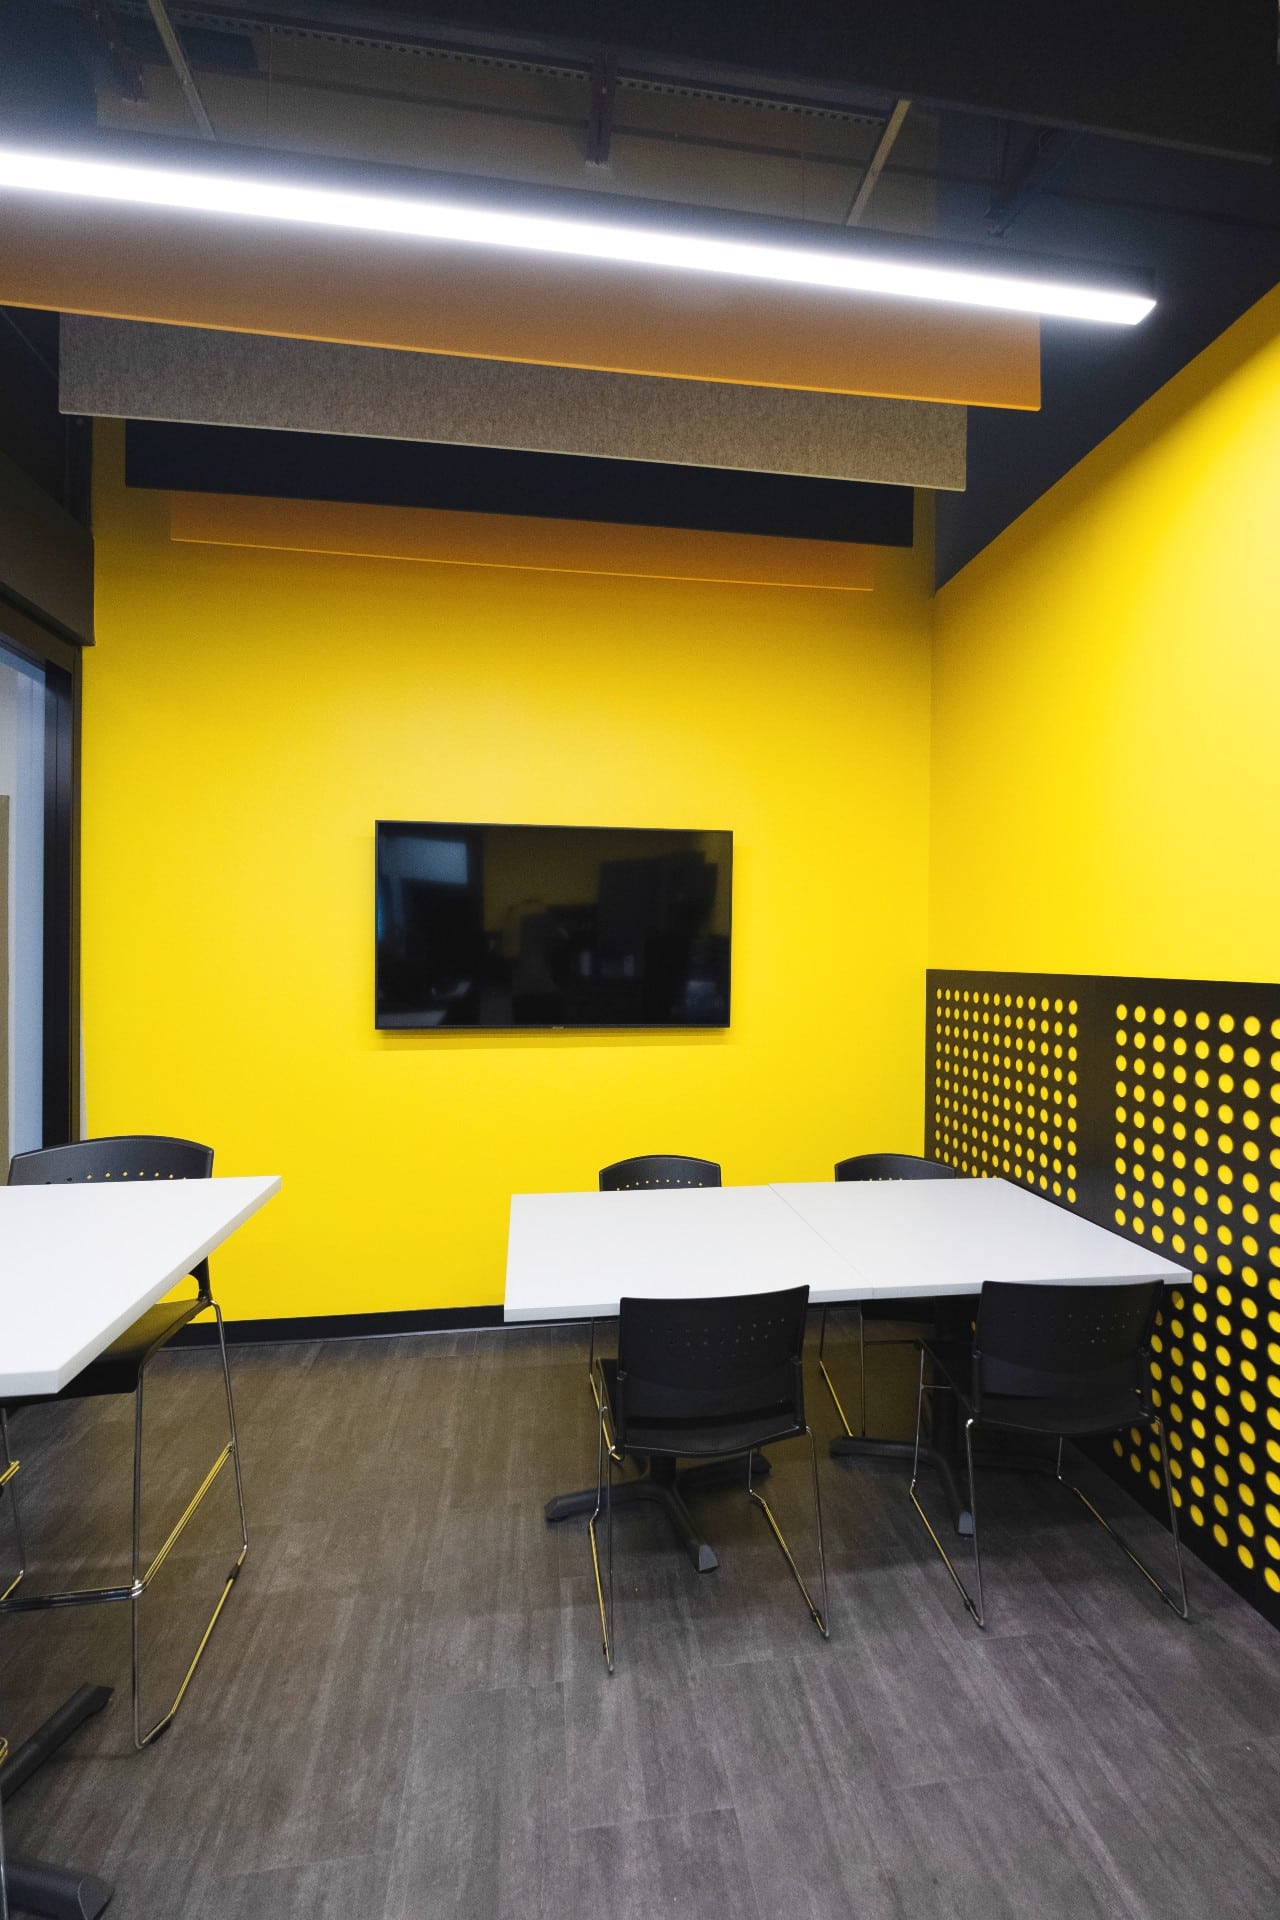
The kitchen included black perforated PVC wall panels along with acoustic baffles in yellow, grey, and black. Those elements addressed sound while also becoming part of the visual identity of the space.
That’s why I like this project as an example.
It wasn’t “let’s buy nicer desks.”
But the goal wasn’t demolition for the sake of creating a brand-new floor plan either.
The level of intervention came from what the workplace actually needed.
Ask Whether the Problem Is Architectural or Operational
This is probably one of the most useful questions we ask.
Take a meeting-room shortage.
It sounds architectural.
But is it?
Maybe there are already four meeting rooms.
One seats fourteen people, even though almost every meeting has three attendees.
Another is technically a meeting room but has been turned into storage because nobody planned enough storage elsewhere.
Now the problem starts looking different.
We might be able to redistribute rooms and change the furniture without building anything substantial.
On another project, the company genuinely has no enclosed rooms available and employees are taking confidential calls beside the kitchen.
That’s architectural.
We probably need walls.
Good commercial interior design separates the symptom from the cause before specifying the solution.
Count How Often a Problem Happens
Here’s an insider trick that’s incredibly simple.
Ask how often the problem occurs.
A complaint that happens twice a year shouldn’t necessarily drive the entire floor plan.
A problem employees experience six times a day probably should.
Let’s say a company hosts a 24-person training session three times a year.
Do we really want to dedicate prime office square footage to a permanent 24-person training room every day?
Maybe.
But perhaps two adjacent meeting spaces with a flexible partition solve the problem better.
Or furniture can allow another area to change configuration temporarily.
This is where office redesign often wins over construction.
It gives us options.
Look at Furniture Before Assuming the Room Is Too Small
Existing furniture can make perfectly reasonable rooms look undersized.
We’ve seen private offices with desks much deeper than the employee needs, huge lateral files full of documents nobody has opened in years, and guest chairs positioned in ways that destroy circulation.
Then somebody says, “We need a larger office.”
Maybe not.
Change the desk.
A 30-inch-deep worksurface versus an oversized executive desk can materially change how a small room feels.
The furniture plan needs to be tested before we decide the architecture has failed.
This is particularly important in office renovation planning, because constructing a larger office might mean moving a partition, ceiling devices, electrical work, flooring, and possibly mechanical components.
Moving the desk is considerably easier.
Look at Utilization, Not What the Room Is Called
A room label can become strangely powerful.
“This is our boardroom.”
Okay.
How many people actually use it?
If the 14-seat boardroom hosts six people most days, while employees struggle to find two-person meeting rooms, the room label is getting in the way of the design.
Maybe that space should change.
We might divide it.
We might redesign it with furniture that supports several modes.
Or perhaps it genuinely needs to remain large because client presentations happen frequently.
Either answer is fine.
But I want data from the client’s real working patterns before we protect the existing layout.
When Construction Is Worth the Money
I don’t have an anti-renovation bias.
There are plenty of situations where construction is absolutely the right answer.
Poor circulation is one.
If employees have to walk through a department to reach every shared amenity, moving partitions may create a much better workplace.
A lack of privacy can justify new rooms.
Accessibility improvements may require physical alterations.
So can growth.
If a company is investing in a long-term workplace and the existing plan fundamentally doesn’t fit how they operate, trying to avoid construction at all costs can create a compromise that lasts ten years.
That’s not a saving.
It’s an expensive way to preserve the wrong layout.
When Full Renovation Is Probably Too Much
The reverse is also true.
A business signs a three-year extension on a lease and wants the office to feel better for employees.
Do we need extensive new millwork and a completely rebuilt reception?
Maybe not.
I’d probably start by asking what can leave with the company later.
Furniture can.
Modular storage can.
Some acoustic elements can.
Certain lighting and decorative features can.
That distinction matters.
A business with a short lease should usually be thinking differently from a company investing in a long-term headquarters.
The lease term belongs in the office design conversation.
Redesign Can Be a Better First Phase
Sometimes the answer isn’t either/or.
It’s sequencing.
A business may know a larger renovation is coming, but doesn’t want to tackle everything this year.
We might redesign the workstation layout first using furniture that will survive the future renovation.
Then, when construction happens later, that furniture is already part of the long-term plan.
That is very different from buying temporary furniture and replacing it again two years later.
Good planning looks beyond the current purchase order.
Watch Out for the “While We’re Here” Renovation
This phrase has probably expanded more commercial scopes than anything else.
“We’re already replacing the flooring, so while we’re here…”
Then suddenly we’re moving two offices.
And if we’re moving those offices, maybe the reception should change.
Then somebody mentions the kitchen.
None of those ideas may be bad.
But each should still have to justify itself.
Scope creep often happens through a series of individually reasonable decisions that were never evaluated together.
Our job as interior designers is partly to keep bringing the client back to the original objective.
What problem were we trying to solve?
If this new work doesn’t help solve it, is it worth adding?
Office Renovation Planning Should Consider Furniture Early
One of the biggest planning mistakes is separating furniture from construction.
Imagine we’ve finalized the new private-office walls.
Construction starts.
Then the furniture plan arrives and the client chooses a desk with a different orientation.
Now the outlet is behind a storage unit.
That’s avoidable.
Office furniture should be developed early enough that power and data locations can respond to it.
The same applies to meeting rooms.
Table dimensions affect clearances.
Screens affect viewing distances.
Storage affects circulation.
Furniture isn’t the decoration at the end of an office renovation.
It’s part of the planning.
Where Design Build Becomes Useful
A design build approach becomes particularly valuable when a project begins as a redesign but starts touching construction.
Maybe we want to move one wall.
The contractor can help identify what that change affects.
Perhaps the ceiling needs work.
Maybe there’s electrical inside the partition.
If those conversations happen while the design is still developing, we can compare the benefit of the change with its real cost before committing to it.
That’s healthier than designing in isolation, tendering the project, and discovering that the “small change” carries a surprisingly large construction cost.
Don’t Renovate Something You Haven’t Measured Properly
Existing buildings love surprises.
That doesn’t mean we should give them extra opportunities.
Before deciding that a room can be divided into two, verify the dimensions.
Before designing millwork around an existing column, measure the column.
Before assuming every workstation can stay where it is, check actual desk sizes.
Sounds basic.
It is.
And yet a 3-inch discrepancy repeated across a furniture run can suddenly mean the last workstation doesn’t fit.
I’d much rather find that during site measure than during furniture installation.
Office Redesign Can Solve Brand Problems Too
Sometimes clients tell us their office doesn’t feel like their company anymore.
That doesn’t automatically require renovation.
Brand can be communicated through furniture, material changes, lighting, graphics, colour, and how client-facing areas are arranged.
CCA is a good example.
The red and yellow identity wasn’t simply placed on a sign. Those colours became more deliberate parts of the interiors, while timber and glass kept the environment from becoming visually overwhelming.
The boardroom’s red feature wall became a focal point.
The bright yellow kitchen took the branding in a completely different direction.
Same company.
Different intensity.
That’s much better than painting every available wall one corporate colour.
When Does an Office Redesign Become an Office Renovation?
For practical planning purposes, I’d say it happens when improving the workplace starts requiring changes to the building itself.
Furniture moves? Redesign.
Department locations change within existing rooms? Redesign.
We move partitions, alter building systems, substantially change ceilings, or undertake regulated construction? Now we’re planning a renovation.
The transition isn’t always dramatic.
Projects can begin on one side and finish on the other.
That’s normal.
The important part is recognizing it before budgets and timelines are based on the wrong scope.
Is It Better to Renovate or Reconfigure an Office?
Neither is inherently better.
I’d choose the smallest intervention that solves the problem properly and still makes sense for the length of time the company expects to occupy the space.
That’s the key.
If new furniture and better planning solve the next seven years of workplace needs, don’t manufacture a construction project.
If the existing layout fundamentally fights the way the company operates, stop trying to save it with furniture.
Renovate.
A Quick Decision Test
Before we recommend one direction, these are the types of questions I’d want answered:
| Question | What the Answer Tells Us |
|---|---|
| Are the room locations generally working? | If yes, redesign may be enough |
| Is circulation causing repeated problems? | Construction may be justified |
| Is the issue mainly outdated furniture? | Start with redesign |
| Do new rooms need to be created? | Likely renovation |
| Are electrical or plumbing systems moving? | Renovation and technical coordination |
| Is the company staying long term? | Larger permanent investments may make sense |
| Could furniture solve the problem? | Test that before building |
| Are permit-related alterations involved? | Plan for drawings and approvals |
| Will the solution still work after future growth? | Determines whether the scope is worth the investment |
The table isn’t meant to replace a site review.
It’s meant to stop the conversation from beginning with “full renovation”st before anyone has established why.
What Complete Control Automation Shows Us
CCA’s office transformation is a useful reminder that the terminology isn’t the important part.
Studio Forma calls the project an office redesign, and strategically that’s exactly what it was. The goal was to rethink how the workplace felt and operated.
But delivering that vision required more than decoration.
Glass partitions improved openness and daylight.
Lighting changed.
Acoustic elements were incorporated into the kitchen.
Private and open work areas were reconsidered.
Brand expression became part of the architecture.
That’s usually what real projects look like.
They’re layered.
The correct question isn’t, “Are we redesigning or renovating?”
It’s:
How much intervention does this office actually need before it starts working properly?
Planning an Office Redesign or Commercial Office Renovation?
Before asking contractors for pricing, define the problem first.
Look at utilization.
Look at the furniture.
Watch how employees move through the office.
Ask which complaints are architectural and which are operational.
Then determine what actually needs to be built.
Studio Forma works across office design, office interior design, commercial office renovation, furniture planning, permit and construction documentation, tendering, design build coordination, and commercial construction management for businesses throughout Toronto and the GTA.
My recommendation is simple.
Don’t renovate because the office feels old.
Renovate because something worth fixing requires construction.
Everything else deserves to be tested through design first.
Frequently Asked Questions (FAQ):
What is the difference between office renovation and office redesign?
An office redesign generally improves how an existing workplace functions or looks while retaining much of the existing architecture. It may involve furniture reconfiguration, department planning, finishes, lighting, or changes to how existing rooms are used. An office renovation typically involves more physical construction, such as moving partitions, changing building systems, modifying ceilings, or completing other permanent alterations.
When does an office redesign become a renovation?
A redesign begins moving into renovation territory when the proposed solution requires physical changes to the building. Moving walls, altering electrical or plumbing systems, changing doors, or carrying out other significant construction usually increases the project scope beyond furniture and planning alone.
Do you need permits for an office redesign?
It depends on the work. In Toronto, material alterations such as adding or removing walls and changes to heating or plumbing systems can require permits. The City identifies cabinetry and millwork as examples of work that doesn’t require a building permit, although requirements depend on the complete scope and property.