Some companies have a harder office design problem than others.
If you’re a law firm, the office needs to support focused work, client meetings, privacy, and a certain level of professional confidence.
If you’re a company that manufactures, engineers, distributes, or develops physical products, there’s another question.
Where does the product fit?
I’ve seen businesses solve this by putting a few samples in reception, mounting photographs on the wall, and calling it branding. Technically, the product is there.
But that’s a missed opportunity.
For a product-led company, office design can help clients understand what the business actually does. It can give sales teams somewhere to demonstrate products, provide staff with better training environments, and make the workplace itself part of the client conversation.
The difficult part is doing that without turning the entire office into a showroom.
Because employees still have to work there.
That’s where the design gets interesting.
Don’t Start an Office Renovation With the Demolition Plan
One of the first things clients often ask during an office renovation is, “Can this wall come down?”
Usually, yes.
That’s not always the useful question.
The better question is what removing that wall actually improves.
If it opens an important circulation route, brings daylight deeper into the office, or allows two departments that work together every day to sit closer, we have a reason. If we’re removing it simply because open offices photograph well, I’m less interested.
Every wall you touch has the potential to involve something else.
Electrical outlets may move. Flooring may need to be patched. The ceiling could require work. Mechanical systems and fire protection might be affected depending on the condition.
So before we start removing things, we ask what the existing architecture can already do for us.
Construction should solve a problem.
It shouldn’t be the default setting.
Find the Expensive Things Before You Design Around the Pretty Things
This isn’t the glamorous part of commercial interior design, but it can save a project a lot of frustration.
We want to know where the plumbing is.
We want to understand the structure and existing mechanical system. Electrical panels matter. Ceiling conditions matter too.
These are the elements that can quietly turn a simple design move into a much larger construction decision.
Take a kitchenette.
Moving it to the opposite side of the office might improve the rendering, but if the existing plumbing is already in a perfectly workable location, we need a good reason to relocate it. Cutting concrete, extending drains, and coordinating new services costs real money.
Maybe the better design move is changing how the room works around the existing plumbing.
That’s the kind of decision an experienced interior designer should be bringing to the table.
Not every problem needs to be solved by moving the building.
Case Study: Stinson ITS
Stinson ITS is a good example of working with an existing property instead of trying to erase it.
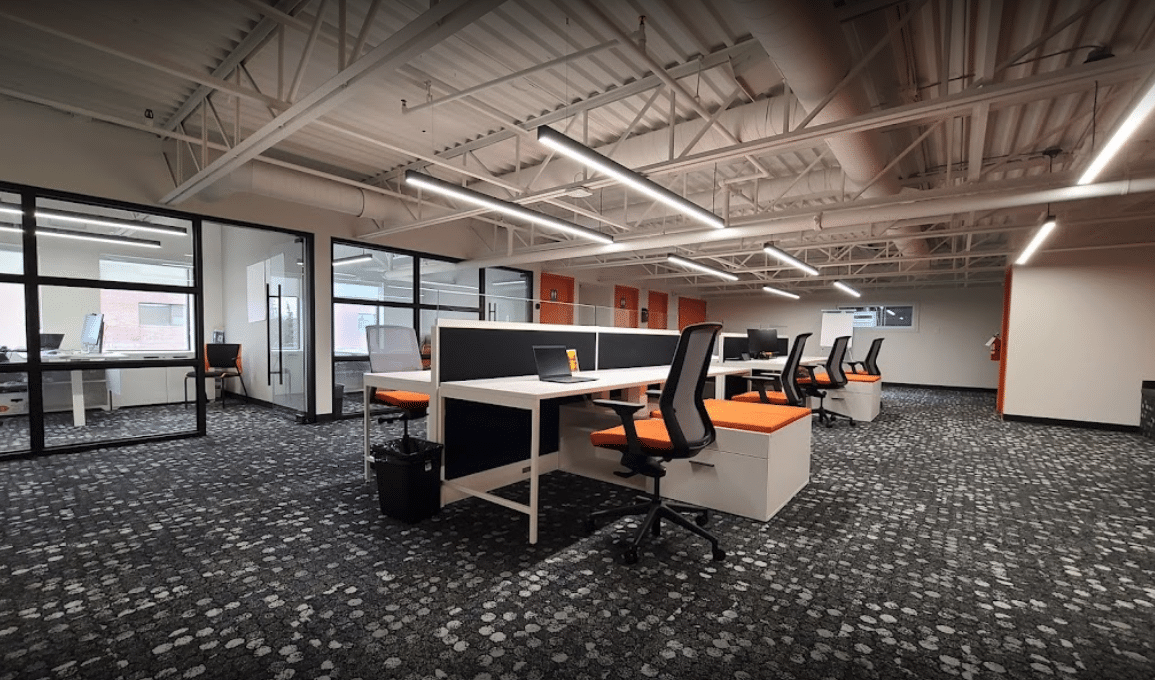
The project involved a 5,000-square-foot workplace over two floors in Newmarket. The existing space wasn’t in ideal condition, but it had architectural character and useful height that could become part of the new office rather than something we covered up.
The challenge was creating an office that felt open while still giving employees enough definition and privacy to actually work.
We didn’t solve that by putting every function behind drywall.

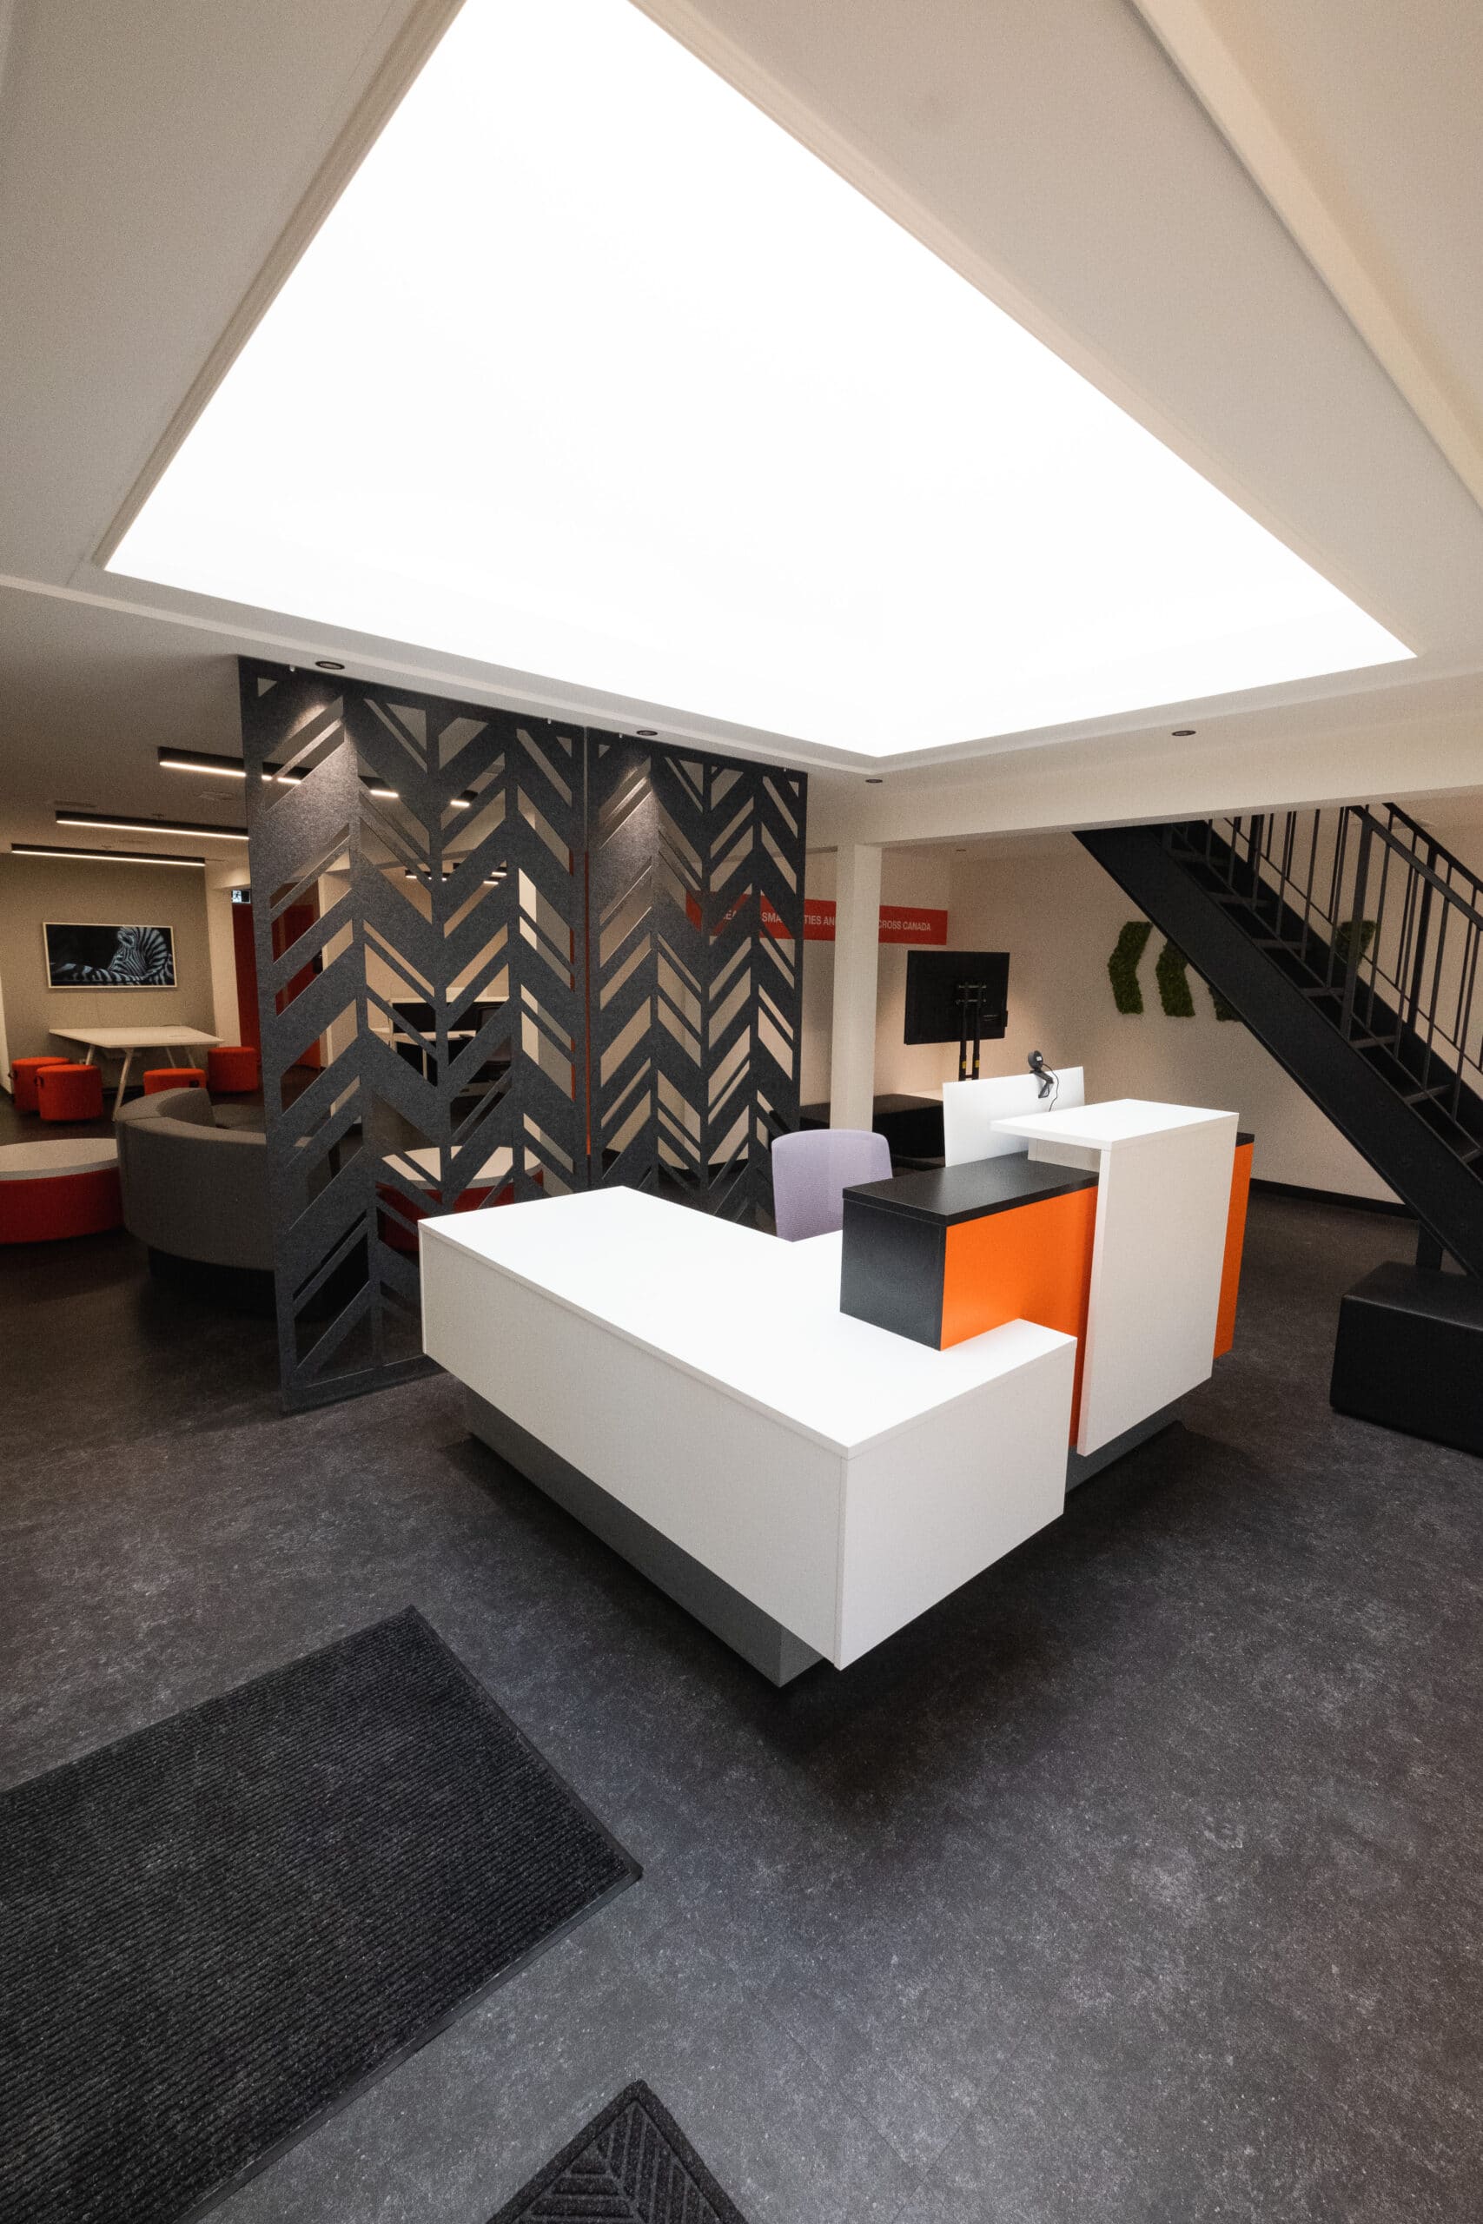
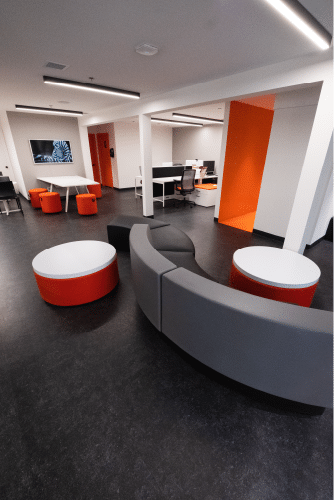
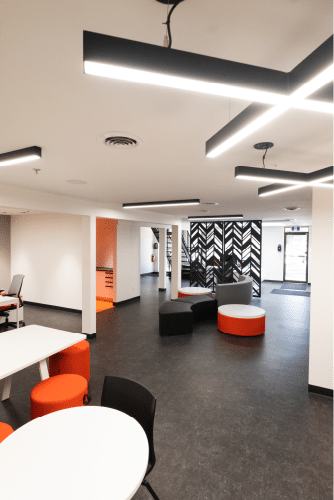

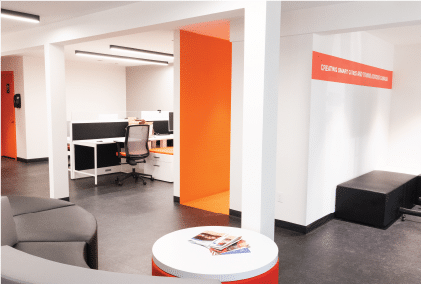
Different heights of acoustic partitions were combined with glass partitions to define work zones while allowing the office to remain visually connected and bright. Flexible breakout areas and curved soft seating gave employees places to collaborate away from their primary workstations.
That’s an important distinction.
Open doesn’t have to mean exposed.
And private doesn’t automatically mean building another room.
The better office design solution is usually somewhere between those two extremes.
Existing Ceiling Height Can Be an Asset, Until Everyone Starts Talking
Clients usually love high ceilings.
Designers do too.
Then twenty people start working underneath them.
Hard floors, glass, exposed construction, and tall spaces can create an acoustic problem very quickly. Something that feels dramatic during an empty site visit can feel completely different once phones are ringing and meetings are happening.
At Stinson ITS, the building’s natural height was treated as an asset, but acoustic treatments were incorporated as part of the design rather than added after employees started complaining about noise. The existing architecture remained part of the workplace identity while the acoustic strategy helped make that volume usable.
That’s how we prefer to approach it.
Keep the part that’s interesting.
Fix the part that makes it difficult to work.
Don’t Make Every Existing Condition Look New
There is a strange habit in renovation where everything old suddenly becomes suspicious.
I don’t agree with that.
If an existing architectural condition is attractive and still performs properly, there may be no reason to replace it.
Sometimes an older material gives the office more character than anything we could specify new. Existing height can become part of an industrial design language. A structural condition might help us organize the floor plan.
The money saved there can go somewhere the client will actually feel.
Better lighting.
Better office furniture.
Improved acoustics.
A meeting room that finally works.
I’d rather protect something useful and spend the budget on an actual workplace problem.
Natural Light Should Influence the Layout Before Titles Do
Another thing we look at early is daylight.
Who actually needs the perimeter?
It’s easy to start planning an office by giving every department its required number of rooms, then fitting the workstations into whatever is left.
That can lead to an office where meeting rooms that sit empty much of the week occupy the best windows while employees spend eight hours a day behind them.
I’m not saying every perimeter office is wrong.
Sometimes privacy needs to win.
But it’s worth questioning.
Glass can help borrow daylight. So can careful room positioning. Sometimes changing the orientation of the workstation area by 90 degrees makes a surprisingly big difference.
These aren’t decorative decisions.
They affect how the office feels every working day.
Measure the Building, Then Observe It
A site measure gives us dimensions.
The building tells us the rest.
Where does the afternoon sun create glare?
Which part of the existing HVAC system is noticeably loud?
Does one area feel darker than the drawings suggest?
Where does everyone naturally enter the space?
We’ve had projects where something looked completely reasonable in plan but immediately felt wrong once we stood in the actual room.
That’s why we don’t like designing an office entirely from an old set of drawings.
Existing buildings have too many little conditions that don’t show up neatly in CAD.
A 37-inch clearance behind a desk might fit on paper. Add an employee sitting there, an open storage door, and someone trying to pass behind them, and the same space starts feeling very different.
That is the difference between fitting furniture and planning a workplace.
Office Furniture Can Solve Problems That Don’t Need Construction
One of the easiest ways to control an office renovation budget is to stop asking construction to solve every planning problem.
Need some separation between two teams?
That may not require a wall.
Storage can create a boundary. Acoustic screens can help. A workstation system might define the zone on its own.
Commercial office furniture is particularly useful in existing buildings because it gives us some tolerance.
Buildings aren’t perfect rectangles.
A structural column may interrupt a workstation run. A wall might be 7 inches shorter than expected. The window sill might interfere with the cabinet we originally planned.
That’s where furniture planning needs to happen while the design is still flexible.
We’d rather adjust the furniture intentionally than have the installer discover the problem on delivery day.
Don’t Chase the Maximum Workstation Count
This is another area where I’m fairly opinionated.
The fact that eight workstations physically fit doesn’t mean you should install eight.
If the eighth station creates poor circulation, blocks useful storage, or puts somebody directly beside a busy doorway, seven may be the better office.
Clients sometimes worry that this means they’re “losing space.”
They’re not.
They’re using it.
There is very little value in gaining another desk if everyone around it spends the next five years squeezing past the chair.
Office design should be measured by usability, not how densely we can fill the plan.
Use Furniture and Partitions Together
The Stinson ITS office used a combination of acoustic and glass partitions to create definition without losing the open quality of the space.
This is an approach we use often.
A full-height wall gives you strong separation, but it also blocks sightlines and daylight.
A low acoustic partition doesn’t provide the same privacy, but it may be enough to help define a workstation area.
Glass can provide enclosure while maintaining visual connection.
Furniture can finish the job.
There’s no reason every boundary needs to be constructed the same way.
Actually, it usually shouldn’t be.
Don’t Treat Acoustics Like a Product Specification
Clients sometimes ask us very early, “Which acoustic panel should we use?”
We’re happy to talk about products.
But first, let’s make sure the noisy activity isn’t sitting beside the quiet one.
You can’t fully fix bad zoning with wall panels.
If a collaborative space is directly beside employees doing focused work all day, we should deal with that relationship in the layout first. The acoustic products come after.
Sometimes circulation can act as a buffer.
Storage can help.
A meeting room may sit between two incompatible activities and create a useful layer of separation.
That’s an interior design strategy.
The acoustic product is only one piece of it.
Use the Building’s Height Instead of Automatically Filling It
Tall existing spaces can also create an opportunity to think vertically.
Lighting can help define a zone.
Suspended acoustic elements can lower the perceived scale without physically lowering the ceiling.
Tall storage may make better use of a wall than adding more cabinets across the floor.

At Stinson ITS, vertical space played a meaningful role in the interior design, allowing fixtures and acoustic components to work with the building’s height rather than simply hiding it.
That approach can make an existing workplace feel intentional.
You stop seeing the original building as something you’re stuck with.
It becomes part of the design.
Think About What Happens If the Business Changes
Existing-building projects also need some humility.
We don’t know exactly how every company will work seven years from now.
A department may grow.
Hybrid policies can change.
A room created for storage may eventually need to become a focus room.
That’s one reason I don’t love making every element permanent.
Some walls need to exist.
Some custom millwork is absolutely worth building.
But where flexibility makes sense, office furniture gives us options that construction doesn’t.
A modular storage system can move.
A workstation can be reconfigured.
A custom millwork wall usually stays where we built it.
Neither is automatically better.
The question is what deserves permanence.
Existing Buildings Make Design Build Coordination More Valuable
This is where design build becomes particularly useful.
Renovations contain unknowns.
You open a wall and find a pipe that wasn’t shown on the existing drawings.
A ceiling comes down and the ductwork is slightly different from what everyone expected.
It happens.
A coordinated design build process isn’t valuable because it magically prevents those surprises.
It’s valuable because design and construction can respond to them without losing sight of the overall project.
Maybe the duct changes the ceiling detail.
Fine.
Which part of the original design actually matters?
If the important objective was maintaining height and visual openness, there may be several ways to modify the detail while protecting that intent.
That’s a much better conversation than finding out on site that nobody knows which part of the design can move.
Decide What You’re Willing to Compromise Before Construction
This is one of the less visible parts of interior design.
Not every detail is equally important.
There may be one reception feature that carries the entire client experience.
Protect it.
An internal storage cabinet might be able to shift 4 inches without changing anything meaningful.
Let it shift.
If every dimension is treated as sacred, renovation becomes unnecessarily difficult.
Experienced designers develop a hierarchy.
We know which elements carry the design and which elements have room to adjust.
That doesn’t weaken the design.
It usually protects it.
Flooring Can Help Organize an Existing Office
Floor finishes aren’t only decorative.
In a large open workplace, flooring can help define areas without building more walls.
Carpet might identify focused workstation zones.
A resilient surface may make more sense through heavy circulation or food areas.
Transitions can guide movement or subtly separate functions.
This becomes particularly useful in renovations where the goal is to keep the architecture relatively open.
There is also a practical side.
Modular carpet tile is much easier to repair than broadloom if one area gets damaged.
Not exciting.
Very useful.
Think About the Lease Before You Design the Interior
This is something businesses sometimes forget.
How long are you actually staying?
If the lease has three years remaining and the company is already considering a move, I’d question a very large investment in highly specific built-in construction.
If this is the long-term headquarters, the conversation changes.
Lease term should influence how permanent the interior becomes.
That’s where office furniture, modular storage, movable partitions, and reusable elements start becoming more valuable.
The right office design isn’t only about the space.
It’s about the client’s relationship with that space.
Construction Drawings Need to Show the Existing Conditions Honestly
A renovation drawing set isn’t useful if it pretends we’re starting with a blank shell.
Contractors need to know what is staying.
They need to know what gets removed.
New construction has to coordinate with what already exists.
That’s where the interior design moves into commercial construction.
Clear demolition plans matter.
Existing versus new conditions need to be understandable.
Major furniture and millwork should be coordinated enough that power, lighting, and construction aren’t being developed around imaginary dimensions.
If we leave too many gaps, the contractor fills them with assumptions.
Sometimes those assumptions are reasonable.
Sometimes they’re expensive.
An Existing Building Should Affect the Design
This is probably the biggest point.
If we can take the exact same design and drop it into six completely different buildings without changing anything, we’re probably not responding to the architecture enough.
The existing space should leave fingerprints on the final office.
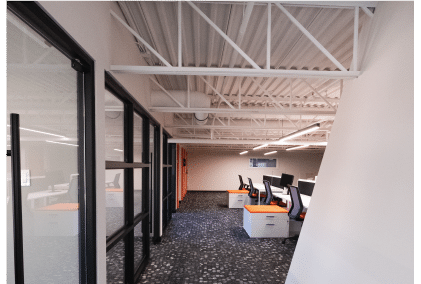
At Stinson ITS, the building’s height and existing character contributed to the industrial-modern direction of the project, while acoustic and glass partitions helped make the open environment functional. The office feels designed for that building rather than installed inside it.
That’s what we want.
Not a template.
A workplace that belongs where it is.
What We Look at Before Redesigning an Existing Office
Before we get too deep into finishes or renderings, we’re usually asking questions like these:
What is expensive to move?
What architectural conditions are actually worth keeping?
Where is the best natural light?
What happens acoustically once the office is occupied?
Can office furniture solve something we’re about to build?
Which areas need real privacy?
How long does the client expect to stay?
What is the contractor likely to uncover once demolition begins?
And which design decisions matter enough that we should protect them if something changes on site?
Those questions are usually more valuable early in the project than discussing the exact shade of the feature wall.
That can come later.
Office Design in Canada Has to Deal With Real Buildings
There’s a lot of office design content online that starts with an empty rectangle.
Commercial projects rarely do.
Especially in Toronto, Newmarket, and across the GTA, businesses often move into existing properties with years of renovations already behind the walls.
That’s part of the job.
Good office interior design has to work with what’s physically there, the client’s operational needs, their budget, and what commercial construction can realistically achieve.
You don’t need to fight every condition.
Sometimes the existing building is giving you the best design idea in the project.
Planning an Office Renovation in an Existing Building?
If you’re evaluating an existing property, don’t judge it only by the square footage and the current finishes.
Look higher.
Look behind the furniture.
Find the services.
Think about how much of the building actually needs to change before it can support the way your company works.
Studio Forma works across office design, office interior design, commercial interior design, office renovation, office furniture, commercial construction coordination, and design build for businesses throughout Toronto and the GTA.
If I had to give a client one recommendation before they commit to a major office renovation, it would be this:
Don’t pay to erase a building’s character before you’ve figured out whether that character could become one of the best parts of the design.
Frequently Asked Questions (FAQ):
What should an interior designer review before renovating an existing office?
An interior designer should review the existing layout, structural conditions, building services, ceiling conditions, natural light, acoustics, circulation, and furniture requirements before developing the new office design. Site conditions should be understood before major design decisions become fixed.
Should we demolish the existing office and start over?
Not necessarily. Existing walls, rooms, ceilings, and architectural features may still be useful. Selective demolition can often improve an office without rebuilding every part of the interior.
How can office furniture help during an office renovation?
Commercial office furniture can create work zones, provide storage, support acoustics, and give a business more flexibility than permanent construction. Furniture planning should happen while the floor plan and electrical design are still being developed.