

Modern office design is about much more than deciding between an open office, private offices, or a hybrid layout.
A successful workplace has to function on several levels at once. It needs to support employees, reflect the company’s brand, comply with building requirements, work within a realistic construction budget, and accommodate the furniture and technology people use every day.
That means the best office spaces are not designed one piece at a time.
They are planned as a complete project.
From commercial interior design and space planning to permit drawings, construction, and furniture procurement, every stage influences what comes next.
For businesses planning a new office or commercial renovation, understanding that complete process can help create a better space while reducing delays, redesigns, and unexpected construction costs.


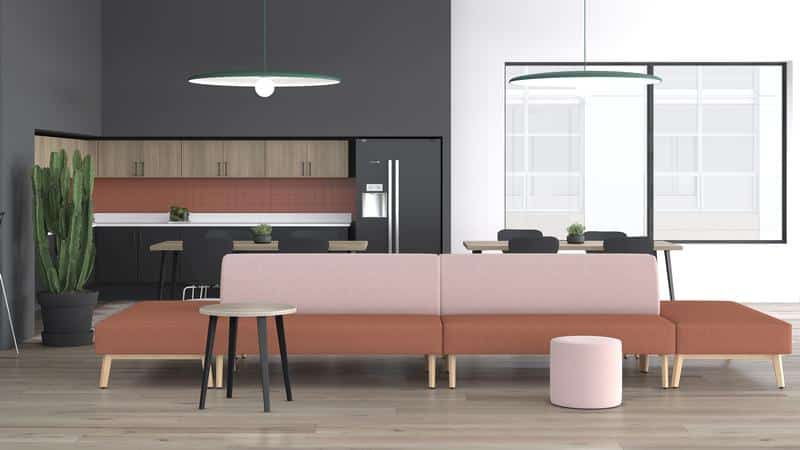

Start With the Right Office Space Design
Every successful modern office design starts with the layout.
Before choosing finishes, furniture, or colours, the design team needs to understand how the organization actually works.
How many employees use the office?
Which teams need to collaborate regularly?
How much private space is required?
Where do visitors enter?
Which areas need access to natural light?
How will the company grow?
These questions shape the office space design long before construction begins.
A good layout balances circulation, collaboration, privacy, focus, storage, technology, and accessibility. It also considers the physical limitations of the existing building.
The goal is not simply to fit as many desks as possible into the space. It is to create an office that supports how people move and work throughout the day.
Open Office Layouts: Supporting Communication and Flexibility
Open office layouts remain a common part of modern office design because they make efficient use of space and can support communication between teams.
Removing unnecessary walls can improve sightlines and create a more connected workplace.
However, openness needs to be planned carefully.
Noise, visual distractions, and limited privacy can reduce productivity when an open layout is applied everywhere.
A better approach is to combine open work areas with spaces that support different activities.
These may include:
- Quiet focus areas
- Phone rooms
- Private offices
- Collaborative zones
- Informal seating areas
- Breakout spaces
The goal is not to create the most open office possible.
It is to create the right balance between connection and concentration.
Private and Enclosed Offices: Designing for Focus
Some organizations require a higher level of privacy.
Finance, legal, healthcare, management, human resources, and other teams may regularly handle sensitive conversations or work that requires uninterrupted concentration.


Private offices and enclosed workspaces can support these needs.
However, enclosed rooms affect more than the office layout.
Adding walls can influence lighting, HVAC distribution, fire protection, electrical locations, accessibility, and exit routes.
This is where office space planning begins to connect with the technical side of a commercial renovation.
A wall that looks simple on a floor plan may require coordination across several building systems.
That is why modern office design should consider construction requirements while the layout is still being developed.
Hybrid Office Layouts: Designing for Different Ways of Working
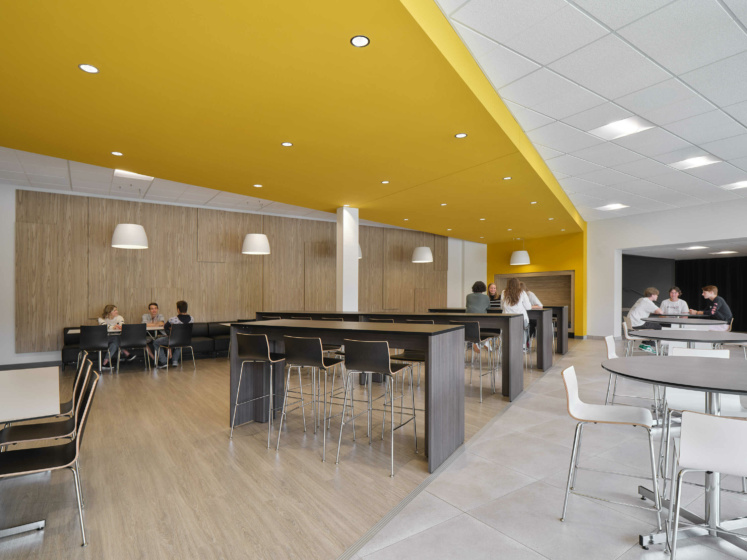
Many workplaces now use a mix of open, private, collaborative, and shared spaces.
A hybrid office layout can give employees more choice in how they work throughout the day.
Instead of assigning every square foot to a single purpose, the workplace can include different environments for different tasks.
An employee may work at a workstation in the morning, move to a quiet room for a video call, collaborate with colleagues in a shared area, and use an informal lounge for a quick conversation later in the day.
The challenge is making these areas work together.
Acoustics, circulation, furniture, power, technology, and lighting all need to support the intended use of each zone.
A successful hybrid office does not happen simply by adding different room types.
It requires coordinated planning.
Commercial Interior Design Should Reflect Your Brand
Modern office design also creates an opportunity to communicate who the company is.
Brand integration can go far beyond placing a logo behind the reception desk.
Colour, materials, graphics, lighting, furniture, and spatial experience can all reinforce a company’s identity.
A professional services firm may want the office to communicate trust and stability.
A technology company may prioritize flexibility and innovation.
A healthcare organization may focus on calm, comfort, and accessibility.
The physical environment should support the impression the organization wants to create for employees, clients, and visitors.
However, brand decisions also need to work within the practical requirements of a commercial space.
That is why strong commercial interior design combines creativity with technical planning.
Building Code Review Should Begin During Design
One of the biggest differences between decorating an office and designing a commercial renovation is the need to consider building requirements.
Changes to an office layout can affect:
- Exiting
- Accessibility
- Occupant loads
- Fire separations
- Door clearances
- Plumbing
- Life-safety systems
- Mechanical systems
These considerations should not be left until the design is finished.
Building Code review during the design stage can identify potential issues before they become expensive changes.
For example, a proposed layout may look efficient but create a problem with an exit route. Fixing that issue early may require moving a wall.
Finding the same problem after construction pricing or permit submission can affect several other parts of the project.
Good modern office design considers these technical requirements from the beginning.
Do You Need Permit Drawings for an Office Renovation?
Many commercial office renovations require a building permit.
The exact requirements depend on the project, but alterations such as adding or removing walls, changing parts of the building systems, or modifying certain life-safety conditions can trigger permit requirements.
That means permit planning should happen alongside the office design.
A commercial permit drawing package may include information such as:
- Existing plans
- Proposed floor plans
- Demolition plans
- Partition layouts
- Building Code information
- Door information
- Accessibility details
- Reflected ceiling plans
- Construction details
- Consultant information
The permit drawings allow the proposed renovation to be reviewed before permitted construction begins.
When permit requirements are identified early, they can be incorporated into the overall project schedule instead of becoming an unexpected delay between design and construction.
Construction Documentation Turns Design Into Something That Can Be Built
A design concept communicates the vision.
Construction documentation communicates how that vision is going to be built.
Detailed drawings help contractors understand the intended scope and provide more accurate pricing.
Depending on the office renovation, construction documents may include:
- Demolition plans
- Partition plans
- Reflected ceiling plans
- Finish plans
- Power and data locations
- Millwork details
- Interior elevations
- Door schedules
- Furniture plans
- Construction details
The more coordinated the information is before tendering, the fewer assumptions contractors need to make when preparing their estimates.
This can lead to clearer pricing and reduce confusion once construction begins.
Estimating and Tendering Connect Design to the Budget
Every office design eventually meets a construction budget.
The earlier those two are connected, the easier it is to make informed decisions.
Estimating helps determine whether the proposed design aligns with the available budget.
Tendering then allows the construction scope to be priced based on a defined set of documents.
This is an important stage because incomplete information can create pricing gaps.
If contractors are pricing different assumptions, comparing quotations becomes difficult.
A coordinated design and documentation package gives bidders a clearer understanding of the project.
This allows the client to make decisions based on more comparable information before construction begins.
Construction Management Keeps the Project Moving
Once construction starts, the project moves from drawings into the physical space.
At this stage, scheduling and coordination become critical.
Trades need to work in the correct sequence. Materials need to arrive when required. Site conditions may reveal issues that were not visible during design.
Construction management can involve:
- Scheduling
- Trade coordination
- Site communication
- Change management
- Reviewing project progress
- Coordinating inspections
- Resolving site conditions
- Project closeout
Changes are sometimes unavoidable during a renovation.
The important question is how those changes are managed.
When design and construction teams communicate closely, decisions can be evaluated based on their effect on the design, budget, and schedule.
Furniture Procurement Should Not Be Left Until the End
Furniture is sometimes treated as the final step of an office renovation.
In reality, furniture decisions can influence the project much earlier.
Workstation dimensions affect space planning.
Desk locations affect electrical requirements.
Storage affects circulation.
Furniture lead times can affect the move-in schedule.
Delivery requirements can affect construction sequencing.
Planning commercial office furniture during the design process helps ensure that the furniture works with the space rather than being forced into it afterward.
A coordinated furniture procurement process may include:
- Furniture selection
- Workstation planning
- Specification
- Ordering
- Lead-time coordination
- Delivery
- Installation
- Warranty support
This creates continuity from the floor plan through to the finished workplace.
Why Design, Permits, Construction, and Procurement Should Be Connected
An office renovation involves many moving parts.
The layout affects permit requirements.
Permit requirements affect construction drawings.
Construction drawings affect estimating and tendering.
Construction affects the furniture installation schedule.
Furniture affects electrical locations and space planning.
Each stage influences another.
When these services are handled independently, information needs to move between multiple companies. That creates more opportunities for gaps, conflicting information, and unclear responsibilities.
A coordinated approach brings those stages together.
Instead of treating design, permits, construction, and furniture as separate projects, they become parts of one commercial renovation process.
The Complete Modern Office Design Process
For most commercial projects, the process can be viewed as a connected sequence.
1. Discovery and Programming
Understand business goals, employee needs, project constraints, budget, schedule, and future growth.
2. Space Planning
Develop an office layout that supports workflow, circulation, privacy, collaboration, and capacity.
3. Commercial Interior Design
Develop materials, finishes, lighting, branding, millwork, and the overall workplace experience.
4. Building Code and Permit Review
Determine applicable requirements and identify issues that could influence the design.
5. Construction Documentation
Prepare detailed information for permits, pricing, tendering, and construction.
6. Estimating and Tendering
Establish construction pricing and select the appropriate project delivery team.
7. Construction Management
Coordinate the renovation, schedule, trades, changes, inspections, and closeout.
8. Furniture Procurement and Installation
Coordinate furniture specification, ordering, delivery, installation, and warranty support.
The strongest office projects treat these stages as one continuous process rather than separate decisions.
Key Takeaways
- Modern office design begins with understanding how the organization works.
- Open, private, and hybrid layouts each serve different workplace needs.
- Commercial interior design should balance brand, functionality, and technical requirements.
- Building Code review can identify issues before construction begins.
- Many office renovations require permit drawings and municipal approval.
- Construction documentation helps contractors price and build the intended design.
- Estimating and tendering connect design decisions to the project budget.
- Construction management keeps trades, schedules, changes, and inspections coordinated.
- Furniture procurement should begin early enough to influence planning and construction.
- Design, permits, construction, and furniture work best when they are treated as one connected project.
From Modern Office Design to a Complete Office Renovation
Creating a modern office is not simply a matter of choosing a layout.
The workplace has to move from an idea to a compliant, buildable, furnished environment.
That requires coordination between commercial interior design, Building Code review, permit drawings, construction documentation, estimating, tendering, construction management, and furniture procurement.
At Studio Forma, these services can be connected through one project team.
That allows decisions made during design to carry through permitting, construction, and furniture installation without losing sight of the original project goals.
For businesses planning a new office or commercial renovation in Toronto and the GTA, the result is a clearer path from the first floor plan to the finished workplace.
Planning an office renovation? Contact Studio Forma to discuss your design, permit, construction, and furniture requirements.
Frequently Asked Questions (FAQ):
What is modern office design?
Modern office design is the planning of a workplace around functionality, employee needs, technology, flexibility, brand, and the physical requirements of the building. It can include space planning, interior design, construction documentation, furniture planning, and renovation coordination.
What is the best office layout?
There is no single office layout that works for every organization. Open offices can support collaboration, enclosed offices provide privacy, and hybrid layouts combine several workplace types. The best office space design depends on how employees actually work.
Does an office renovation require a building permit?
Many commercial office renovations require permits, particularly when the project involves material alterations such as adding or removing walls or changing building systems. Permit requirements should be reviewed during the design stage.





