An office design and build project should begin well before contractors arrive on-site. The most important decisions: how the office will function, what needs to be constructed, whether permits are required, how the work will be priced, and when furniture will arrive, should be addressed during the planning and design stages.
For businesses planning an office renovation or fit-out in Toronto and the GTA, this early coordination can make the difference between a project that moves forward predictably and one that becomes a series of expensive decisions made during construction.
A well-managed office design and build process brings interior design, technical documentation, contractor coordination, and furniture planning together. It does not eliminate every unexpected condition, but it helps identify conflicts while they are still easier to resolve.
At Studio Forma, we approach commercial interiors with that connection in mind. An attractive workplace matters. So does understanding how it will actually be built.
What Is Office Design and Build?
Office design and build is an integrated approach to planning, designing, and delivering a commercial workplace. Instead of treating interior design, construction, and furniture as completely separate activities, the process considers how decisions in one area affect the others.
Depending on the project and contractual arrangement, a design-build team may coordinate space planning, interior finishes, building code review, permit and construction drawings, contractor pricing, construction delivery, and furniture procurement.
For a company renovating an occupied office, the process might include rearranging departments, creating meeting rooms, replacing finishes, modifying partitions, and updating furniture. For a company moving into a new commercial unit, it could involve an office design and fit out that transforms an unfinished or previously occupied space into a functioning workplace.
In both cases, the central question is the same: What needs to be decided before the construction team can work confidently?
1. Understand What Your Office Actually Needs
One of the most common mistakes in commercial office interior design is starting with a desired appearance before defining the operational requirements.
A business may want a more modern office, more glass partitions, or an open-concept layout. Those preferences are useful starting points, but they do not tell the design team how the office should function.
Before any layout is finalized, consider how many people will use the space, which employees need acoustic privacy, how frequently teams meet, and whether the business expects to expand.
A useful planning discussion should also cover visitors, storage, staff amenities, technology, accessibility, and the activities that take place throughout a normal working day.
Studio Forma’s design perspective
A floor plan can accommodate the requested number of desks and still be unsuccessful. Perhaps the meeting rooms are too far from the departments using them. Maybe employees must cross a client-facing reception area to reach a shared printer. Or a private office takes up valuable window frontage that could serve several workstations.
These issues are easier to address when the project is still a floor plan rather than a completed construction site.
For companies deciding between open and private office layouts, our guide to modern office layouts explores the considerations behind different workplace arrangements.
2. Confirm the Existing Building Conditions Before Designing Around Them
An existing office is not an empty canvas.
Columns, structural walls, ceiling heights, mechanical equipment, plumbing locations, electrical distribution, and existing fire separations can all affect what is practical.
This is especially important when renovating an older office or converting a commercial space that was previously used for a different purpose.
A proper existing-conditions review may involve site measurements, reviewing available base-building drawings, checking the ceiling space, and coordinating with the landlord or property management team.
Some conditions cannot be fully confirmed without further investigation.
For example, a design may show a continuous ceiling feature across a meeting room, but the space above the ceiling could contain ducts, sprinklers, or other equipment that must remain accessible.
Similarly, moving a kitchenette to the opposite side of an office may appear straightforward on a floor plan. The plumbing routes and building constraints could make it considerably more complicated.
What should businesses confirm?
Existing condition | Why it matters before construction |
Structural columns and walls | Limits demolition and layout flexibility |
Ceiling heights and services | Affects lighting, bulkheads, HVAC, and ceiling features |
Existing electrical distribution | Determines available power and potential upgrades |
Plumbing locations | Influences kitchenettes, washrooms, and construction costs |
Fire separations and exit routes | Can affect partitions, doors, and permitted layouts |
Landlord requirements | May influence approvals, construction hours, and contractor access |
Insider takeaway: Reusing suitable existing building elements can control renovation costs, but only when their condition and suitability for the proposed layout have been confirmed.
3. Do You Need a Building Permit for an Office Design and Build Project?
Not every office refresh requires a building permit. However, the need for a permit depends on the nature of the proposed work, applicable regulations, and the authority having jurisdiction—not simply whether the client calls the project a renovation or redesign.
Projects involving changes to partitions, occupancy, exiting, washrooms, plumbing, or other regulated building elements may require additional review and approvals.
For an office design build Toronto project, the team should establish the applicable Ontario Building Code and municipal requirements early, alongside any landlord approval procedures.
Where required, the permit submission may involve architectural or interior design drawings and consultant documentation.
Mechanical, electrical, plumbing, fire protection, and structural consultants may also need to be involved, depending on the proposed scope.
This is why permit review should not be left until the contractor is ready to start.
If a proposed layout needs changes after code review or permit comments, those changes can affect the construction drawings, pricing, and schedule.
What is the difference between permit drawings and construction drawings?
Permit drawings document the information required for regulatory review of the proposed work. Construction drawings provide the additional details and coordination necessary for the contractor to carry out the project.
The two sets may share information, but they do not necessarily serve the same purpose or contain the same level of detail.
At Studio Forma, building code considerations and construction documentation form part of the commercial interior design process, with the appropriate consultants engaged when a project’s requirements call for them.
4. Coordinate the Office Layout With Furniture, Electrical, and Technology
Furniture planning should not be something that happens after the walls are built.
A workstation configuration may determine where power and data connections are required. A boardroom table affects electrical access, camera positioning, lighting placement, and the clearances needed for seating.
Reception millwork can require dedicated electrical connections, integrated lighting, data access, and coordination with surrounding finishes.
These are construction considerations, not just furniture decisions.
A Practical Example: The Meeting Room
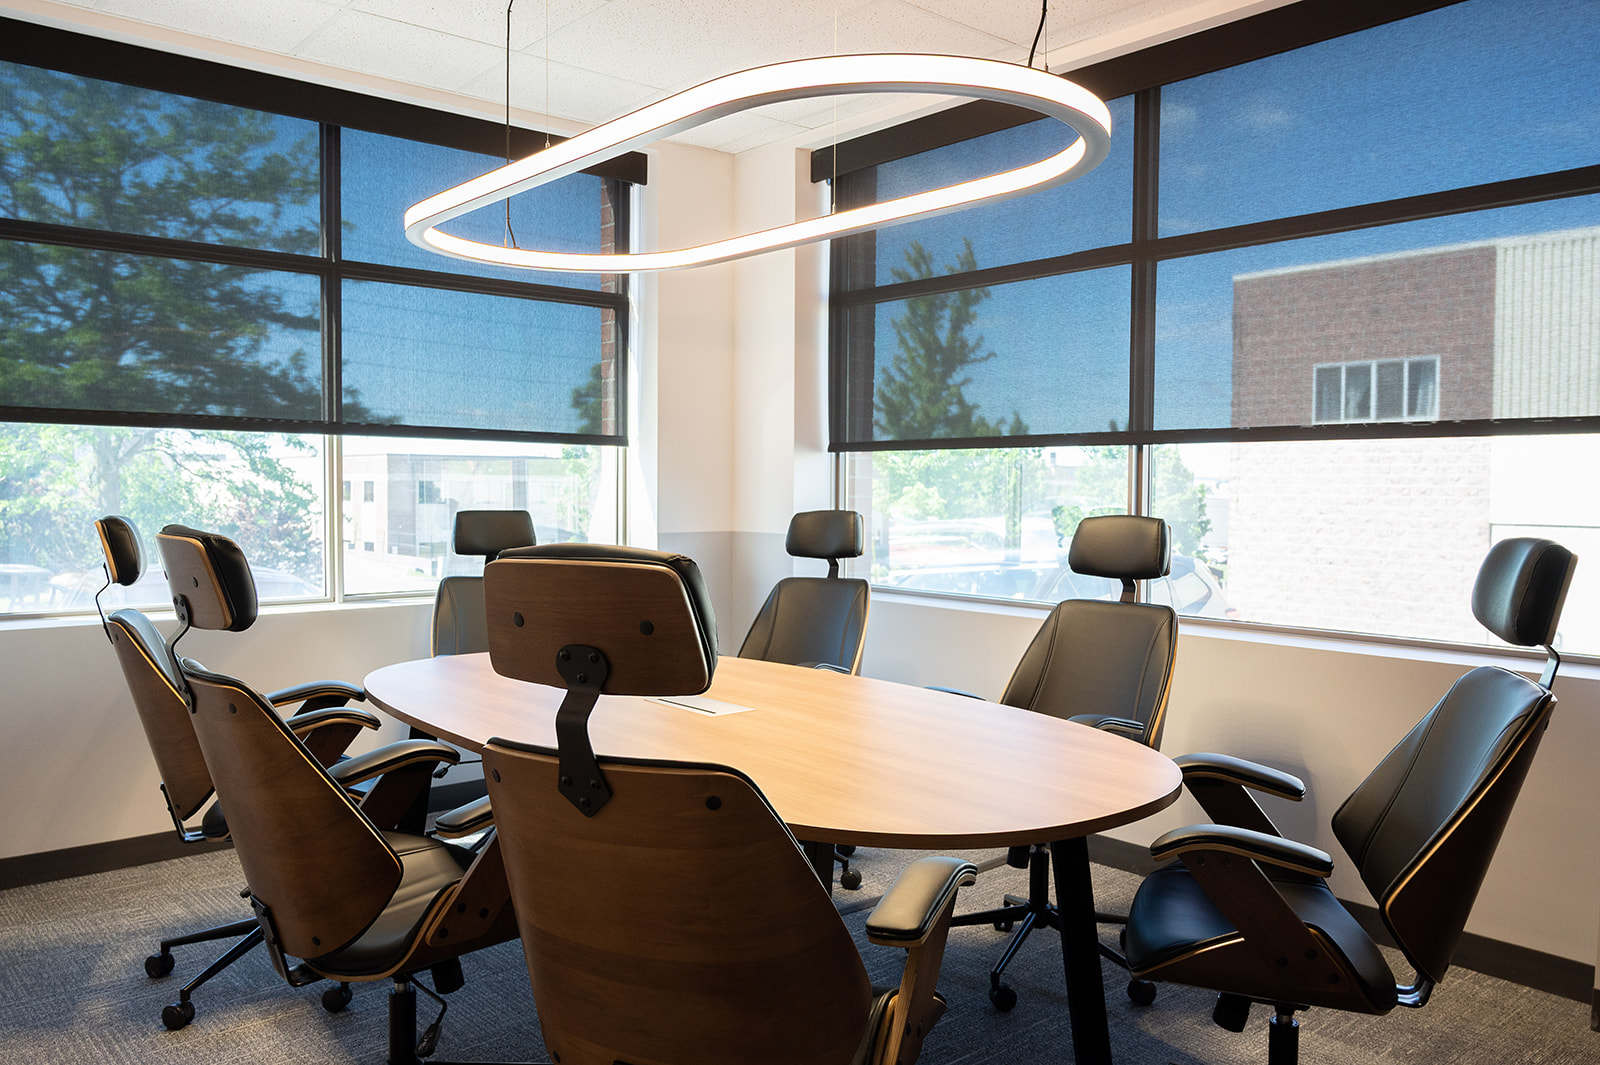
Imagine a business planning a boardroom for ten people.
At first, the design team might focus on the table size, number of chairs, and appearance of the room. But the room also needs sufficient circulation, an appropriate door location, a screen that participants can see, suitable camera coverage, power access, and acoustic separation.
If the table is selected after electrical rough-in, the planned power location may no longer align with the furniture.
If a glass partition is installed without considering speech privacy, the room may look impressive but perform poorly for confidential conversations.
The problem is rarely one individual product. It is the lack of coordination between them.
This is particularly relevant to larger offices with multiple meeting rooms, workstation systems, shared amenities, and client-facing spaces.
Our office meeting room guide discusses the relationship between room planning and everyday workplace use.
5. Establish a Realistic Office Renovation Budget
Office renovation costs are not determined by square footage alone.
Two offices with identical floor areas can have substantially different construction budgets.
One may reuse most of its partitions, ceiling system, and plumbing. The other may require extensive demolition, new enclosed rooms, specialized lighting, washroom alterations, and custom millwork.
The scope determines much of the cost.
Before requesting contractor quotations, businesses should understand what they are asking the contractor to price.
Budget component | What may need to be included |
Design and documentation | Existing-condition review, layouts, finishes, code coordination, drawings |
Permits and consultants | Municipal fees, engineering, required professional reviews |
Demolition | Removal, disposal, protection of areas to remain |
Partitions and doors | Framing, drywall, glazing, hardware, acoustic treatments |
Electrical and data | Lighting, receptacles, workstation power, dedicated circuits, cabling |
Ceilings and mechanical work | Ceiling modifications, lighting integration, HVAC coordination |
Flooring and millwork | Surface preparation, finishes, cabinetry, installation |
Furniture | Workstations, seating, meeting tables, storage, delivery, installation |
Construction management | Site coordination, scheduling, supervision, inspections |
Contingency | Allowance for appropriate project risks and unforeseen conditions |
A contractor quotation may exclude furniture, IT equipment, permit fees, engineering, signage, moving services, or work outside normal building hours.
The exclusions are just as important as the total price.
Where can businesses control costs?
Where appropriate, retaining serviceable partitions, avoiding unnecessary plumbing relocation, and using furniture systems to create flexible zones may reduce construction scope.
There are also areas where cutting costs can create larger problems later.
Acoustic privacy, durable high-traffic finishes, suitable lighting, accessibility, and coordinated construction documentation should be evaluated for long-term performance rather than appearance alone.
Studio Forma takeaway: A well-prepared scope is one of the most useful tools for budget control. When contractors are pricing the same defined work, their quotations become easier to compare.
6. Plan the Construction Schedule Around Business Operations
How long does an office design and build project take?
There is no single reliable duration for every office. The schedule depends on the building conditions, permit requirements, design approvals, project size, contractor availability, long-lead materials, and whether the business must remain operational during construction.
The project timeline should account for more than the visible construction period.
A typical sequence may involve:
- Discovery and feasibility: Define the workplace requirements, survey existing conditions, and identify constraints.
- Design development: Confirm the layout, finishes, major systems, and furniture direction.
- Documentation and approvals: Prepare drawings, coordinate consultants, address landlord requirements, and obtain applicable permits.
- Tendering and procurement: Confirm construction pricing, contractor scope, material availability, and furniture orders.
- Construction: Complete demolition, rough-ins, partitions, finishes, testing, and required inspections.
- Furniture installation and closeout: Coordinate final delivery, deficiencies, commissioning, and occupancy readiness.
Some stages can overlap. Others depend on a previous approval or completed activity.
For businesses occupying the same space during renovation, additional questions arise: Can departments be relocated temporarily? Is work permitted after hours? Will entrances, washrooms, or essential equipment remain accessible?
Phasing these activities requires coordination before the construction schedule is finalized.
7. Compare Contractors by Scope, Not Just Price
A lower construction quotation is not always a better quotation.
One contractor may include new acoustic insulation, while another assumes standard partitions. One may include electrical disconnections and data cabling, while the other lists them as exclusions.
Both numbers may be presented as complete renovation estimates.
They are not necessarily comparable.
Before selecting a contractor, businesses should review the quoted scope against the drawings and specifications.
Check allowances, exclusions, proposed materials, construction duration, working-hour restrictions, required inspections, and how changes will be handled.
This is one of the advantages of coordinating design documentation and contractor pricing early: the project can be assessed as a defined scope rather than a collection of assumptions.
For businesses considering different delivery arrangements, our design-build versus construction management guide explains how those approaches differ.
8. What Does a Real Office Design and Build Project Teach Us?
A useful example of the decisions involved comes from the kind of coordination required in a commercial law office renovation.
Law offices frequently need private meeting rooms, reception areas, confidential workspaces, data connections, lighting, and millwork to function together.
Consider a kitchenette located near a copier area. It may appear to be a minor component of the project, yet its design affects appliance dimensions, dedicated electrical connections, cabinet details, countertop specifications, and the construction drawings.
Likewise, the position of a glass office door affects privacy-film design, door hardware, accessibility clearances, and installation coordination.
None of these decisions is especially dramatic on its own. But during construction, they need to align.
The broader lesson is that design-build planning is not only about producing a completed visual concept. It is about resolving the relationships between the parts of a project before they become expensive site questions.
Editorial note: Add a verified Studio Forma project photograph, drawing excerpt, or before-and-after comparison here, with client approval. This example describes typical commercial project coordination rather than claiming a specific measured outcome.
9. The Office Design and Build Checklist: What to Confirm Before Construction
Before giving the go-ahead for construction, a business should be able to answer these questions:
- Has the final layout been approved by the people making operational decisions?
- Have existing site conditions and base-building restrictions been reviewed?
- Have permit requirements and consultant responsibilities been established?
- Are the construction drawings coordinated with the furniture layout?
- Have power, data, lighting, mechanical, and plumbing requirements been considered?
- Are material selections sufficiently defined for pricing and ordering?
- Have contractor exclusions and allowances been reviewed?
- Are long-lead furniture, glazing, and specialty finishes accounted for?
- Is there a practical construction schedule and a plan for business disruption?
- Is there a clear process for approving changes during construction?
If several answers remain uncertain, the project may need more design coordination before construction begins.
That is not necessarily a delay. It can be an opportunity to prevent avoidable problems.
10. Why Businesses Choose an Integrated Commercial Design-Build Approach
For many businesses, the difficulty of an office renovation is not deciding what the finished space should look like. It is coordinating the people and decisions required to deliver it.
Commercial office interior design involves space planning, user requirements, building systems, materials, furniture, and compliance considerations. Construction then requires those decisions to be translated into a workable scope and delivered through coordinated trades.
When these activities are disconnected, questions can emerge late.
Who confirms a furniture dimension that affects electrical? Who coordinates a ceiling change with the mechanical layout? Who decides whether a contractor’s proposed substitution still meets the design requirements?
The specific responsibilities depend on the project’s contracts, but an integrated design-build approach is intended to establish clearer coordination between the disciplines involved.
For companies planning a commercial office design and fit out, that clarity can be as valuable as the design itself.
Key Takeaways
- Start with the workplace requirements, not the finishes. The number of employees, types of work, privacy requirements, and future growth should inform the layout.
- Resolve major layout decisions before tendering. Changes to walls, doors, ceilings, and workstations can affect multiple construction trades.
- Review permits and building requirements early. What seems like a simple interior renovation may involve accessibility, fire safety, mechanical, electrical, or plumbing considerations.
- Compare construction quotations by scope. The lowest price is not necessarily the lowest overall project cost when important items are excluded.
- Coordinate furniture with the construction drawings. Workstations, meeting tables, reception millwork, and appliances affect power, data, circulation, and installation sequencing.
Planning an Office Design and Build Project in Toronto or the GTA?
An office renovation involves more than selecting finishes and moving furniture. The most important decisions often happen before construction begins, when layout, technical requirements, permits, pricing, and procurement can still be coordinated.
Studio Forma is a commercial interior design and design-build firm based in Newmarket, serving businesses throughout Toronto, York Region, and the GTA.
Our team supports workplace planning, commercial interior design, building code review, permit and construction drawings, tendering, construction coordination, and office furniture procurement.
Whether you’re renovating an existing office, planning a corporate relocation, or preparing a new commercial space for occupancy, we help bring the design and delivery requirements together.
Planning an office renovation? Book a consultation with Studio Forma to discuss your workspace, project scope, and next steps.
Frequently Asked Questions (FAQ):
What is the difference between office interior design and design-build?
Office interior design focuses on the planning and design of the workplace, including layout, functionality, materials, finishes, and furniture. Design-build is a project delivery approach that integrates design with construction responsibilities under an agreed contractual structure. The exact services and responsibilities should be confirmed with the provider.
Should an office be designed before hiring a contractor?
Businesses should establish a sufficiently defined scope before obtaining firm construction pricing. Contractors can be engaged earlier for feasibility, budgeting, or pre-construction input, but unresolved layouts and specifications make quotations harder to compare.
Does office design and build include furniture?
It can. Furniture procurement, delivery, and installation may be included in the project scope or handled separately. Coordinating furniture early is beneficial even when procurement is under a separate agreement.