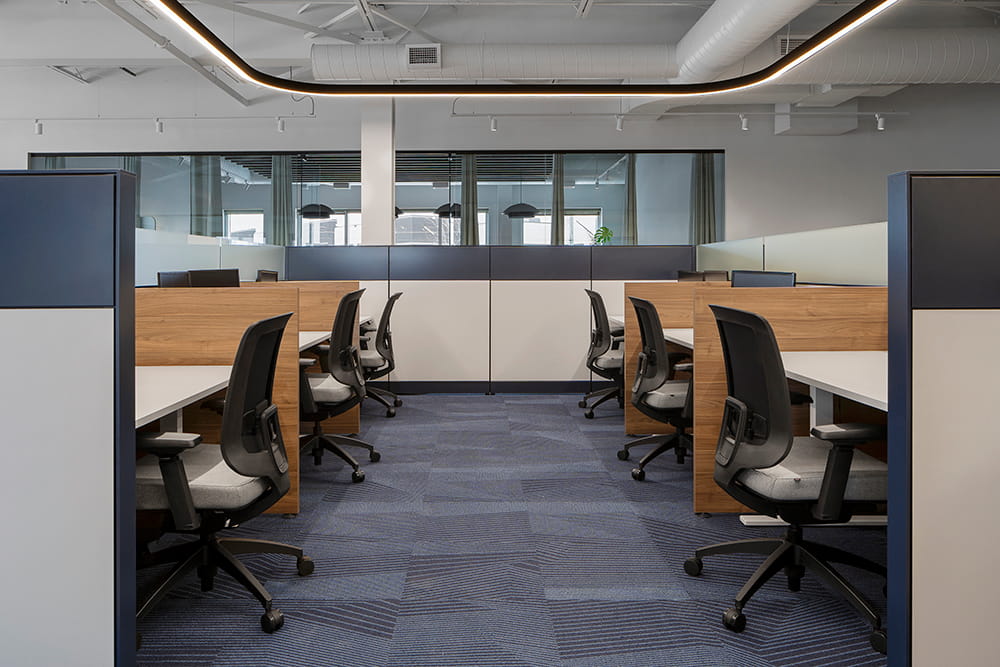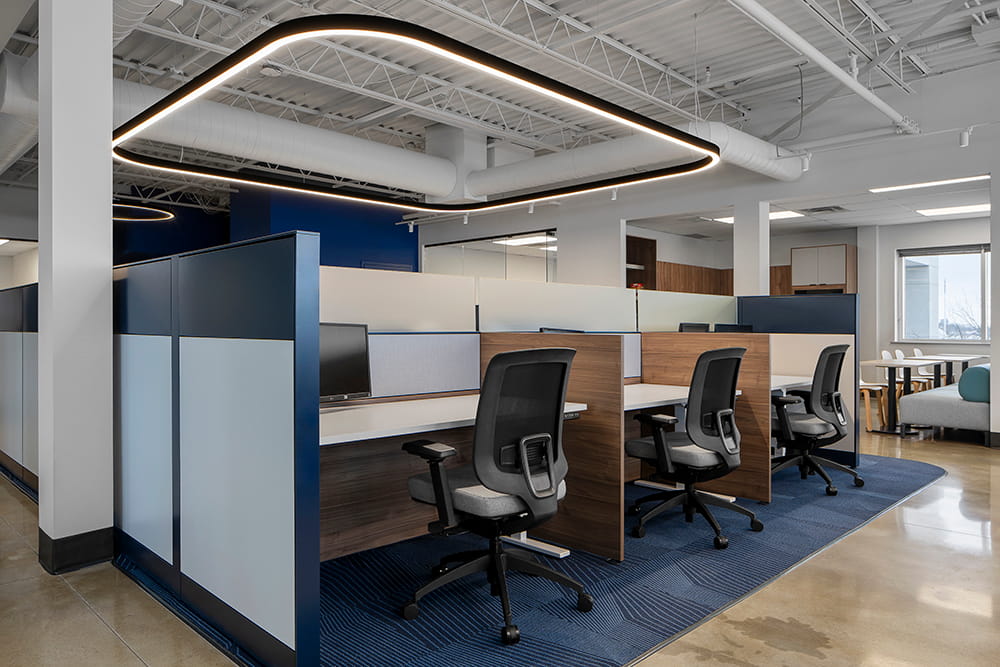

Before starting a commercial office fit-out, businesses should confirm five things: whether the space can support their operations, what existing building systems can be reused, which approvals and drawings are required, what the construction budget actually includes, and how the completed office will be furnished and occupied.
These decisions shape much more than the appearance of the workplace.
An office may have the right square footage but insufficient electrical capacity for the proposed workstations. A layout may look efficient until the team discovers that the existing mechanical system cannot serve the new meeting rooms without modification. Even a well-negotiated lease can become challenging when the renovation scope is not fully understood.
This is where commercial office interior design becomes especially valuable.
For businesses planning an office renovation or office relocation in Toronto and the GTA, interior design should connect workplace planning with the technical and construction requirements of the building.
At Studio Forma, we approach office projects as a coordinated process, considering how the space will function, how it will be constructed, and what needs to happen before employees can move in.
Key Takeaways
-
Evaluate the building before committing to a fit-out. Existing electrical, mechanical, plumbing, structural, and life-safety conditions can affect cost and design flexibility.
-
Confirm what the landlord is providing. Leasehold improvements, base-building work, and tenant responsibilities should be clearly identified.
-
Finalize the office layout before major technical coordination. Meeting rooms, workstations, kitchens, and enclosed offices affect building systems and construction documentation.
-
Understand what is included in contractor pricing. Permits, consultants, technology, furniture, and after-hours construction may be excluded.
-
Coordinate furniture and occupancy planning early. Construction completion and move-in readiness are not always the same date.
What Is a Commercial Office Fit-Out?
A commercial office fit-out is the process of preparing an interior space for a business to occupy and operate.
It may involve constructing partitions, developing workstations and meeting rooms, installing finishes, modifying building services, and integrating furniture and technology.
The exact scope depends on the condition of the premises.
A newly leased commercial unit might require substantial interior construction. Another office may already have usable walls, ceilings, lighting, and washrooms that can be retained or modified.
An office renovation typically involves changing or improving an existing workplace, while a fit-out often refers to preparing premises for a particular occupant. In practice, the terms can overlap.
The important distinction is the actual work required.
Office fit-out types at a glance
| Project condition | Typical design considerations | What needs to be confirmed |
|---|---|---|
| Unfinished commercial unit | Complete workplace layout, partitions, finishes, services, furniture | Base-building provisions and tenant responsibilities |
| Previously occupied office | Reuse of existing rooms, finishes, ceilings, and building systems | Condition and suitability of existing elements |
| Major office renovation | Reconfiguration, demolition, new rooms, service changes | Permit requirements and construction scope |
| Office refresh | Finishes, furniture, selective lighting or millwork improvements | Whether proposed alterations require approvals |
| Occupied office fit-out | Phased construction and temporary operations | Access, safety, disruption, and scheduling |
Understanding the starting condition helps businesses determine what should be designed, what can remain, and where further investigation is necessary.
1. Is the Commercial Space Suitable Before You Sign the Lease?
One of the most consequential decisions in commercial office design happens before the design team begins developing the new workplace.
It happens when the business selects the property.
A prospective office might have attractive windows, an excellent location, and enough advertised square footage. But can it actually accommodate the company’s requirements?
That question deserves more than a walkthrough.
Before committing to a new location, businesses should consider a preliminary test fit: an exercise that evaluates whether the necessary rooms, workstations, circulation, and amenities can realistically fit within the available space.
For a larger organization, that may include several departments, enclosed meeting rooms, private offices, staff amenities, reception, storage, and areas reserved for future growth.
The test fit should also identify significant building constraints.
What should a commercial office test fit evaluate?
A useful test fit considers workstation capacity, room sizes, circulation, accessible routes, columns, window locations, existing washrooms, entrances, and the location of building services.
It may reveal that the space is suitable but requires more construction than expected.
Or that the building cannot easily accommodate the proposed use.
Consider an office where the preferred boardroom location sits far from the existing electrical distribution and mechanical services.
That location may still be achievable. However, the design could require additional technical work and coordination.
The earlier the team discovers these conditions, the better positioned the business is to evaluate the lease and project budget.
Studio Forma’s design perspective: The best commercial space isn’t necessarily the one with the most square footage. It’s the one that can accommodate the business’s needs without introducing disproportionate construction complexity.
For businesses comparing potential premises, our office relocation guide explores additional planning considerations.
2. What Is the Landlord Responsible for During an Office Fit-Out?
Before construction begins, the tenant and landlord need a shared understanding of the work required to prepare the premises.
A commercial lease may establish responsibilities for building systems, common areas, certain improvements, access, and approvals.
Those responsibilities should not be assumed.
For example, the landlord may provide existing mechanical systems, while alterations required by the tenant’s proposed layout become part of the tenant’s fit-out scope.
A different lease may assign responsibilities differently.
The same uncertainty can apply to washroom upgrades, fire protection modifications, electrical capacity, and work affecting common or base-building areas.
Landlord and tenant coordination checklist
| Item to confirm | Why it matters |
|---|---|
| Condition at possession | Establishes what the tenant will actually receive |
| Existing building drawings | Helps the design team assess current conditions |
| Mechanical and electrical provisions | Identifies available services and potential upgrades |
| Fire protection and life-safety systems | Influences partitions, ceilings, and approval requirements |
| Construction rules | Determines permitted hours, access, and protection requirements |
| Required landlord approvals | May affect when work can begin |
| Base-building versus tenant work | Clarifies scope and financial responsibility |
| Insurance and contractor requirements | Affects contractor selection and site access |
For office space design, this information should be collected before the construction scope is finalized.
A project may appear to involve straightforward interior construction, only for the team to discover that landlord approval is needed for mechanical modifications or access to shared building infrastructure.
Those requirements need to be incorporated into the design and schedule.
3. How Should Office Space Planning Be Completed Before Fit-Out?
Once the building is understood, the next priority is determining how the business will use the space.
Commercial office interior design should begin with an operational brief, not a furniture catalogue.
A company may need 60 workstations today, but that does not explain how its employees work, how frequently they meet, or whether different departments require privacy.
The layout should reflect those working relationships.
An office with frequent confidential client meetings needs a different arrangement from a workplace built around collaborative project teams.
A growing company may also need flexible departmental boundaries or areas that can accommodate future staffing changes.
What should be decided before the layout is approved?
The business should confirm the required functions of the workplace, employee numbers, meeting room demand, departmental relationships, privacy requirements, storage, technology, and anticipated growth.
The design team then evaluates how those needs fit within the building.
This may involve balancing open workstations with enclosed rooms, positioning collaborative areas away from focused work, or using shared spaces more efficiently.
However, design choices should also be considered in relation to construction.
Adding enclosed rooms may affect lighting, ventilation, fire protection, and electrical layouts.
A large reception desk may require dedicated power and integrated lighting.
Moving a kitchenette can involve plumbing and cabinetry modifications.
These decisions should be evaluated before the floor plan becomes the basis for contractor pricing.
For more guidance on workplace configurations, explore our office layout planning guide.
4. What Existing Building Conditions Can Affect an Office Fit-Out?
Existing conditions are among the most important variables in any commercial renovation.
Some are immediately visible. Others are concealed above ceilings, behind walls, or within building systems.
The project team should review available drawings, conduct an appropriate site survey, and identify areas where further investigation or consultant input is required.
For example, a proposed ceiling feature may conflict with mechanical ducts or sprinkler piping.
A new meeting room may require ventilation changes.
A planned wall could interfere with a fire separation or access to equipment that must remain serviceable.
None of these conditions necessarily makes the design impossible.
They affect how the project should be planned.
Four existing-condition questions worth asking
Can existing partitions be retained?
Retaining serviceable walls can reduce demolition and construction. However, they must be suitable for the proposed use and any applicable performance or code requirements.
Will the existing electrical system support the new layout?
Workstations, meeting rooms, appliances, and technology may require additional connections or distribution changes.
Can the mechanical system accommodate the proposed rooms?
Enclosing an area can change how it is served by heating, cooling, and ventilation systems.
What happens above the ceiling?
Lighting, ducts, sprinklers, fire protection elements, and other services all occupy space that may influence the design.
These issues illustrate why interior design and technical coordination should develop together.
5. Do You Need Architectural Drawings and Permits for a Commercial Office Fit-Out?
A commercial office fit-out may require a building permit, depending on the proposed construction and applicable regulations.
Changes to partitions, exiting, fire separations, plumbing, accessibility, occupancy, or building systems can introduce regulatory requirements.
A finish-only refresh may have a different approval process from a substantial reconfiguration.
In Toronto, the City provides a specific building permit guide for non-residential interior alterations.
Required documentation may include dimensioned plans, existing and proposed uses, building assemblies, life-safety information, and other technical details relevant to the project.
What is the difference between architectural drawings and construction drawings?
Architectural drawings commonly describe the spatial and building-related elements of a project, including plans, sections, and construction details.
Construction drawings form the documentation used to communicate the work to contractors. They may include architectural or qualified interior design documents together with engineering drawings and specifications.
The necessary drawings and professional responsibilities depend on the scope and applicable legal requirements.
For a commercial office fit-out, the documentation may include demolition plans, proposed layouts, partition details, reflected ceiling plans, door schedules, finish plans, millwork elevations, and technical coordination information.
Mechanical, electrical, plumbing, fire protection, and structural consultants may be required.
The design team should establish who is responsible for preparing, coordinating, and submitting each component.
A floor plan that looks complete does not automatically mean the project is ready for construction.
For current requirements, refer to the City of Toronto’s non-residential interior alterations guide.
6. What Should Be Included in a Commercial Office Fit-Out Budget?
An office fit-out budget should account for the full project, not just the contractor’s construction quotation.
The amount required depends on the condition of the premises, the complexity of the alterations, the services being provided, and the materials selected.
Two offices with the same floor area may involve very different budgets.
One might reuse existing ceilings, partitions, and plumbing. Another may need extensive demolition, new meeting rooms, custom millwork, and building-system alterations.
Square footage is only one variable.
Office fit-out budget: what to review
| Budget category | What may be included | Common exclusions or risks |
|---|---|---|
| Design and planning | Existing-condition review, layouts, finishes, technical drawings | Additional revisions or services outside the agreement |
| Permits and consultants | Permit coordination, engineering, required reviews | Municipal fees or consultant work quoted separately |
| Demolition | Removal, disposal, site protection | Concealed conditions discovered after demolition |
| Partitions and glazing | New walls, doors, acoustic treatments, glass systems | Specialized hardware and performance requirements |
| Electrical and technology | Lighting, power, data coordination, dedicated circuits | IT equipment, network configuration, additional cabling |
| Mechanical and fire protection | Required modifications to building systems | Base-building upgrades or unforeseen service changes |
| Flooring and millwork | Finishes, substrate preparation, cabinetry | Additional preparation, hardware, appliance requirements |
| Furniture and installation | Workstations, seating, storage, meeting furniture | Delivery, storage, installation, or disposal |
| Project delivery | Site coordination, scheduling, inspections, closeout | After-hours premiums or landlord-related costs |
| Contingency | Allowance for appropriate project risks | Conditions that cannot be confirmed before construction |
A contractor’s total does not necessarily include every required component.
This becomes especially important when comparing estimates.
One contractor may include data cabling while another excludes it. One may price an acoustic glass system while another includes standard glazing.
The quotations can differ substantially without representing the same scope.
Where can businesses control fit-out costs?
A practical starting point is identifying which existing elements can remain.
Retaining suitable partitions, limiting unnecessary plumbing relocation, and simplifying decorative construction can reduce scope where those choices support the workplace requirements.
But savings should not come at the expense of essential performance.
Confidential meeting rooms need appropriate privacy. High-traffic areas need durable materials. Workstations require properly coordinated power and data.
The goal is not the lowest possible construction cost.
It’s an office that delivers the required function within an understood budget.
7. Why Should Furniture Be Planned Before Construction?
Furniture is frequently considered a final purchasing decision.
For commercial office interior design, that approach can create unnecessary complications.
The workstation configuration influences power and data connections. Meeting tables affect room dimensions, technology, and electrical access. Reception millwork may require dedicated circuits, lighting, or equipment connections.
These decisions need to be coordinated while the technical drawings are being developed.
What about modular office furniture?
Modular office furniture offers flexibility for businesses that expect changes in staffing or departmental arrangements.
Workstation systems, benching, movable storage, and adaptable meeting furniture can make certain reconfigurations easier.
However, modular does not mean independent of construction.
Power distribution, cable management, accessibility, circulation, and furniture dimensions still need to be evaluated.
A workstation layout that changes after electrical rough-in may require modifications to completed work.
Likewise, furniture arriving before the site is ready may create storage and installation problems.
The furniture procurement schedule should therefore be reviewed alongside construction milestones.
At Studio Forma, furniture planning and procurement complement our commercial design and construction coordination services, helping connect the completed space with the equipment employees will use every day.
8. What Can Studio Forma’s Commport Project Teach Us About Existing Office Spaces?
A useful example of commercial interior design working with existing conditions is Studio Forma’s project for Commport Communications.
The office had previously been designed for Solutions 360.
When Commport took over the premises, it needed a workplace reflecting a different organization, brand, and set of operational priorities.
Rather than approaching the existing interior as something that automatically needed to be demolished, Studio Forma reconsidered how the available space could serve the new occupant.
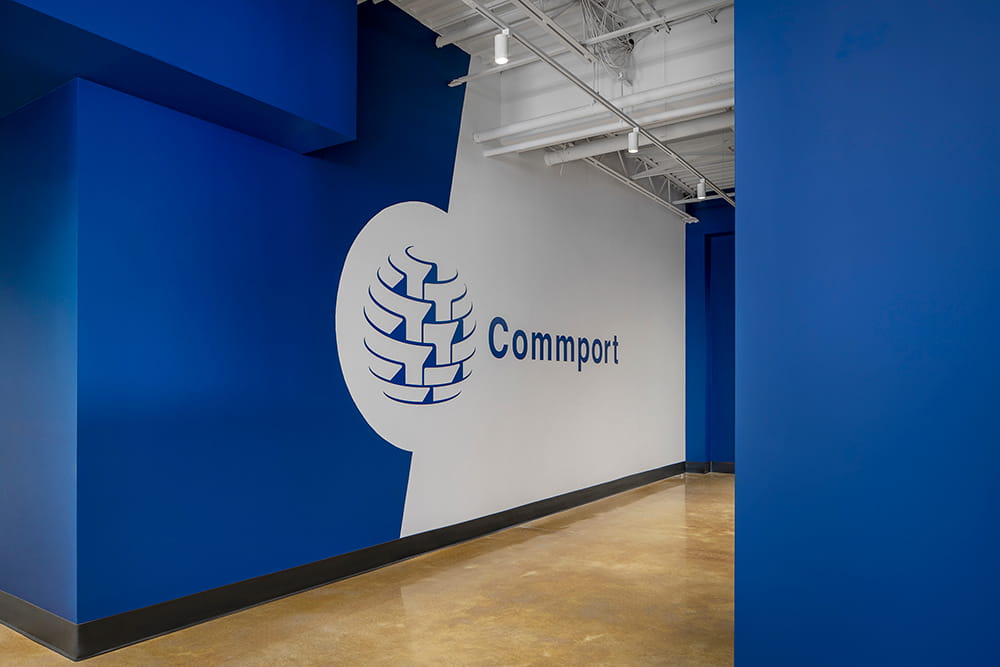
The design introduced Commport’s identity through a distinctive blue feature wall, updated finishes, and a refreshed workplace environment.
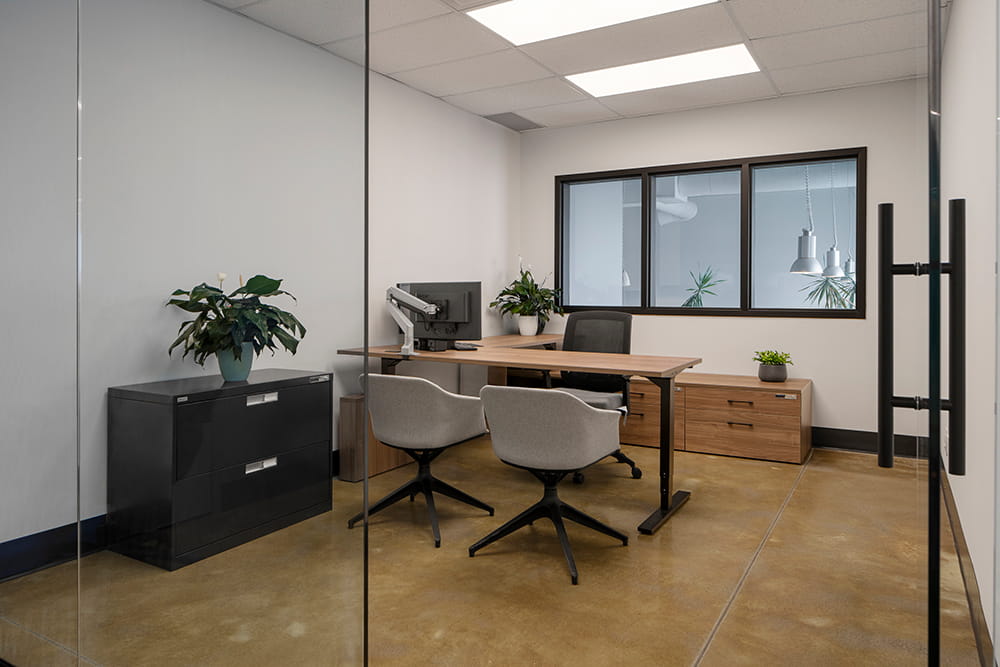
Glass-fronted offices, open workstation areas, meeting spaces, and the kitchen and café helped establish a workplace suited to the company’s needs.
What makes this project relevant to office fit-out planning is the distinction between changing the building and changing how the building works for a business.
Not every new tenant needs to rebuild every existing element.
Some spaces benefit from carefully retaining useful features while adapting layouts, finishes, furniture, and workplace functions.
The decisions should follow an assessment of the existing space and the requirements of the new occupant.
9. What Needs to Be Confirmed Before Contractor Tendering?
A commercial office fit-out should reach an appropriate level of design and technical coordination before contractors are asked to provide firm pricing.
Otherwise, quotations may reflect different assumptions.
This is one of the most important checkpoints in the project.
The pre-tender readiness review
| Item | What should be confirmed |
|---|---|
| Approved office layout | Room arrangements, circulation, departmental requirements |
| Technical documentation | Relevant plans, details, schedules, specifications |
| Permit responsibilities | Submission requirements, consultant roles, approval status |
| Materials and finishes | Specified products or clearly defined alternatives |
| Furniture coordination | Dimensions and technical requirements affecting construction |
| Existing conditions | Known limitations and outstanding investigations |
| Contractor scope | Inclusions, exclusions, allowances, and work boundaries |
| Project schedule | Site access, construction restrictions, target completion |
| Procurement | Long-lead items and ordering responsibilities |
Not every project will have all approvals completed before tendering.
However, the team should identify what remains outstanding and how it may affect pricing or construction.
A clearly defined scope reduces the number of assumptions contractors must make.
It also gives business owners a stronger basis for comparing bids.
For more information about preparing for construction, read our office design and build planning guide.
10. When Is an Office Fit-Out Actually Ready for Move-In?
Construction completion and occupancy readiness are related, but they are not always the same milestone.
A contractor may have completed most of the physical renovation while essential furniture, technology, inspections, or deficiencies remain outstanding.
For a business planning an office relocation, this distinction matters.
The moving company may be scheduled for a particular day, but employees cannot work effectively if power and data are not operational or essential workstations have not arrived.
A practical move-in readiness review should consider required inspections and occupancy permissions, operational building systems, furniture installation, technology testing, access control, cleaning, deficiencies, and handover documentation.
The precise requirements vary by project.
Three milestones worth tracking separately
Construction substantially complete: The major contracted construction work has reached the agreed milestone, subject to outstanding items.
Ready for furniture and technology installation: Site conditions allow the necessary installations to proceed safely and without interfering with unfinished construction.
Ready for business occupancy: Applicable approvals, essential systems, furniture, and operational requirements are in place.
These milestones should be coordinated, not assumed to happen together.
For a company facing a fixed lease expiry or office moving deadline, maintaining this distinction can help avoid last-minute confusion.
Frequently Asked Questions (FAQ):
What is commercial office interior design?
Commercial office interior design is the planning and design of workplaces for business use. It addresses space planning, departmental requirements, privacy, finishes, lighting, furniture, accessibility, and the coordination of technical elements needed to create a functional workplace.
What is the difference between an office fit-out and an office renovation?
An office fit-out typically prepares commercial premises for a specific occupant, while an office renovation modifies or improves an existing interior. The terms can overlap, and the practical distinction depends on the actual construction scope.
Should office interior design begin before signing a commercial lease?
Where possible, a preliminary space assessment or test fit should be completed before a business makes a major lease commitment. It can identify whether the proposed premises accommodate the organization’s operational needs and whether significant construction constraints are apparent.