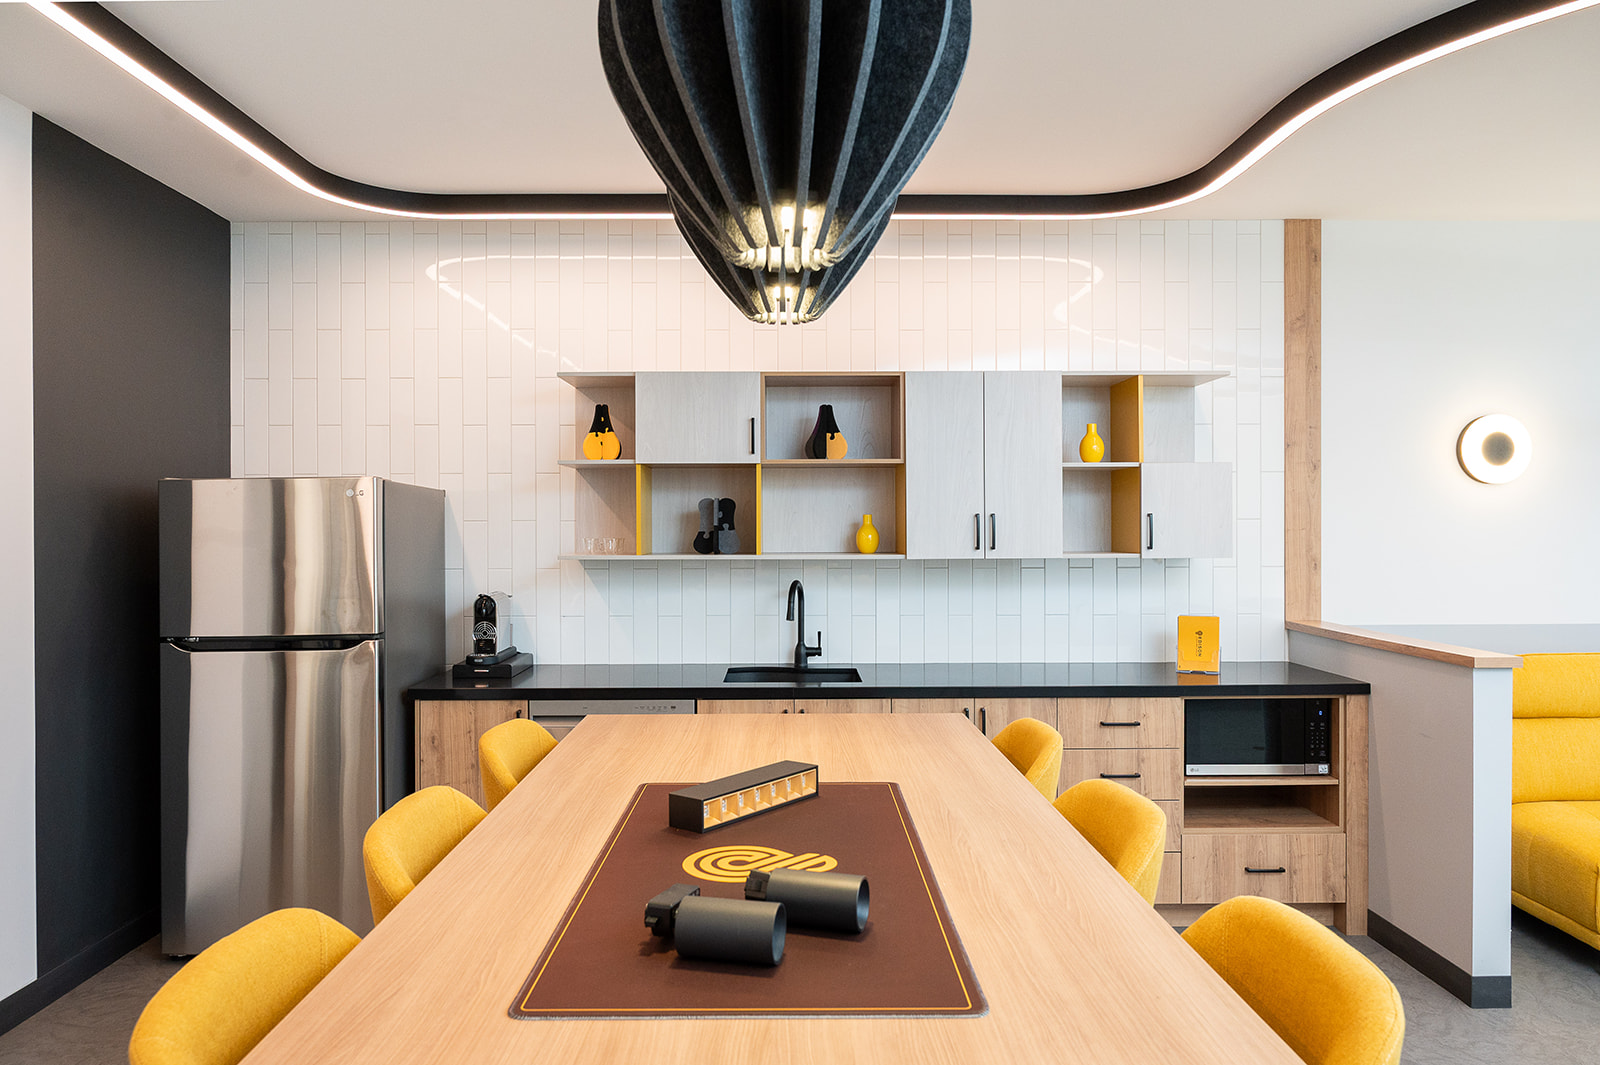
A successful corporate office design needs to balance three priorities: giving employees the right spaces to work together, providing privacy where it matters, and allowing the business to grow without constantly renovating its workspace.
That balance begins with understanding how the company operates.
Different departments have different requirements. Finance teams may need confidential spaces, sales teams benefit from accessible collaboration areas, and leadership teams often require a combination of private offices and meeting rooms. Meanwhile, the business may be planning to expand, restructure, or introduce more flexible working arrangements.
Trying to accommodate all of this with a single office layout rarely works.
For companies planning an office renovation or relocation, thoughtful workplace planning helps translate those operational requirements into a practical interior design. It also connects the layout to construction, technology, furniture, and long-term flexibility.
At Studio Forma, we approach corporate office interior design with those relationships in mind. The goal is to create a workplace that looks professional, functions well today, and remains useful as the organization changes.
Key Takeaways
Plan around departments and work activities, not just employee numbers. Teams need different levels of interaction, privacy, and access to shared spaces.
Privacy requires more than enclosed offices. Acoustic separation, sightlines, technology, and circulation all influence how confidential or distraction-free a space feels.
Build flexibility into the original layout. Modular office furniture and adaptable rooms can accommodate changes without requiring extensive reconstruction.
Consider construction requirements early. Partitions, electrical connections, ceiling changes, and mechanical systems can affect what is practical.
Review growth requirements before committing to a renovation or relocation. Future staffing, meeting demand, and operational changes should influence major design decisions.
What Makes Corporate Office Design Different From a Standard Office Layout?
Corporate office design considers how multiple teams, departments, and shared functions operate within one workplace.
While a basic office layout might focus primarily on fitting workstations and meeting rooms into a floor plan, larger commercial offices require more detailed planning.
How frequently do departments interact? Which teams need confidential spaces? Where do visitors enter? Can employees reach shared amenities without walking through focused work areas?
Then there is the question of growth.
A company might have enough desks today but insufficient meeting capacity. Another could have a large office with significant unused space because its layout no longer reflects how employees work.
The issue isn’t always square footage. Sometimes, it’s how that square footage is allocated.
Corporate office planning at a glance
| Workplace requirement | Design consideration | Potential solution |
|---|---|---|
| Team collaboration | Frequency and type of interaction | Shared project zones, meeting rooms, collaborative areas |
| Individual focus | Noise and interruptions | Quiet workstations, enclosed focus rooms |
| Confidential work | Speech and visual privacy | Private offices, acoustically designed meeting rooms |
| Client meetings | Professional appearance and separation from staff areas | Reception, visitor meeting rooms, controlled circulation |
| Employee wellbeing | Comfort, lighting, ergonomics, amenities | Adjustable furniture, suitable lighting, break areas |
| Future growth | Changes to staffing and departments | Modular furniture, flexible room planning, expansion allowances |
This is where a well-developed office workplace design strategy becomes valuable. It establishes which functions the space needs to support before the design team begins finalizing walls and furniture.
1. How Do You Plan an Office for Different Departments?
The first step is understanding what each department does throughout the day.
Not every employee needs the same work environment.
A marketing team might spend much of its time collaborating on projects. An accounting department may require extended periods of focused work. Human resources may need private spaces for sensitive conversations, while sales teams require easy access to meeting rooms and video conferencing.
Placing every department in one large open-plan environment can create unnecessary distractions.
Separating everyone into private offices can make collaboration more difficult and consume valuable floor area.
The right approach is usually somewhere between the two.
Start with workplace programming
Before developing the layout, businesses should identify employee numbers, departmental relationships, meeting requirements, equipment, storage, and daily patterns of movement.
It also helps to ask employees which activities are difficult to perform in their current workspace.
Perhaps video calls are constantly taking place at desks because meeting rooms are fully booked.
Maybe employees regularly move into the kitchen to have private conversations.
Or perhaps certain departments need to communicate frequently but are located on opposite sides of the office.
These observations help identify problems that a floor plan alone may not reveal.
Plan departmental relationships
Think about which teams benefit from being close together and which should be separated.
Departments that exchange information throughout the day may benefit from adjacent work areas. Teams handling sensitive information may need additional physical and acoustic separation.
Shared functions, such as meeting rooms, printers, and staff amenities, should be located so they are accessible without disrupting focused work.
Studio Forma’s design perspective: A workplace layout should reflect the relationships between departments, not simply arrange desks according to available floor area.
A practical design can often improve daily workflow without requiring more space.
2. How Much Privacy Does a Corporate Office Need?
Privacy is one of the most important considerations in commercial office design, but it is often misunderstood.
It is not simply a choice between open workstations and private offices.
An employee making confidential phone calls has different needs from someone concentrating on detailed work. A boardroom hosting client meetings needs a different level of acoustic separation from a small room used for informal team discussions.
These distinctions matter when planning corporate office interiors.
Three types of privacy to consider
Visual privacy
Visual privacy controls what people can see.
This may involve strategic workstation positioning, privacy screens, enclosed rooms, or glazing treatments.
For a professional-services office, visual privacy can be particularly important where sensitive documents and computer screens are involved.
Acoustic privacy
Acoustic privacy concerns how sound travels between spaces.
Glass partitions can create a sense of openness, but glass alone does not guarantee speech privacy.
The performance of a meeting room also depends on the partition system, door seals, ceiling construction, mechanical pathways, and other details.
A room intended for confidential conversations should be designed accordingly.
Focus and distraction control
Not every employee needs full acoustic confidentiality. Sometimes, the challenge is simply avoiding interruptions.
Dedicated focus rooms, quiet zones, thoughtfully positioned workstations, and acoustic treatments can help provide different working environments within the same office.
What works best for different activities?
| Activity | Privacy requirement | Planning response |
|---|---|---|
| Individual computer work | Low to moderate, depending on task | Workstations with suitable acoustic separation |
| Concentrated or analytical work | Reduced distraction | Quiet work areas or enclosed focus rooms |
| Confidential employee conversations | High speech and visual privacy | Appropriately designed enclosed rooms |
| Formal client meetings | Privacy and controlled access | Enclosed meeting rooms near visitor circulation |
| Informal collaboration | Limited privacy, easy access | Open collaboration areas or breakout spaces |
| Video calls | Reduced background noise and interruption | Small enclosed rooms or suitable phone booths |
The goal is not to provide the highest level of privacy everywhere.
That would be expensive and often unnecessary.
Instead, corporate office design should provide the appropriate level of privacy for each activity.
3. What Can Real Corporate Office Projects Teach Us About Privacy?
One of the advantages of working with an experienced commercial interior design team is understanding how these decisions apply to actual buildings.
Studio Forma Project: Stinson ITS
Project: Stinson ITS — Newmarket, Ontario
Size: Approximately 5,000 sq. ft. across two floors
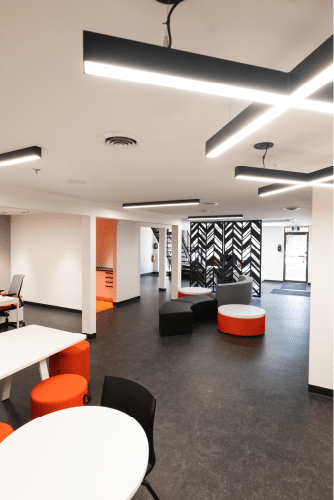
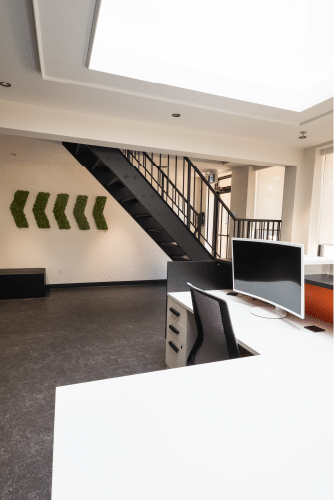
For Stinson ITS, Studio Forma developed an office environment that balanced openness with the need for defined working areas.
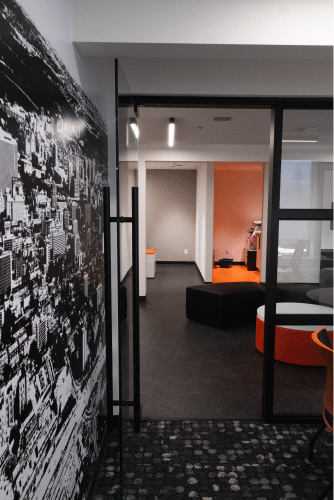
The project used acoustic partitions of varying heights, glass partitions, and flexible collaborative spaces.
Rather than relying entirely on full-height walls, different partition approaches helped establish functional zones while maintaining visual connection across the workplace.
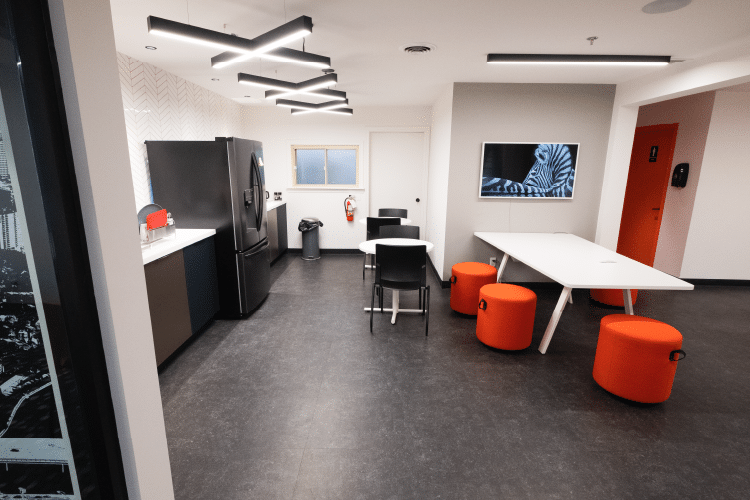
The interior also incorporated breakout areas and spaces for informal interaction.
The important lesson is that privacy does not always require completely separating employees.
In some areas, visual and acoustic definition may be sufficient. In others, enclosed rooms remain the better choice.
A thoughtful mix can help create an office that supports several working styles.
Explore the Stinson ITS project.
4. How Should Corporate Offices Plan for Future Growth?
Businesses rarely remain the same size or operate in exactly the same way for the entire duration of a lease.
Departments expand. New roles are introduced. Meeting demands change. Organizations adopt new technology and adjust their working arrangements.
Corporate office design should account for that uncertainty.
However, planning for growth doesn’t necessarily mean leaving large areas empty or purchasing more furniture than the business needs.
It means understanding which parts of the office can adapt and which decisions will be difficult to change later.
Plan for three growth scenarios
Rather than developing the layout around a single headcount, businesses can evaluate three scenarios.
| Scenario | What to evaluate | Design implication |
|---|---|---|
| Current operations | Existing staff, departments, equipment, meeting demand | Create a functional workplace for today’s requirements |
| Expected growth | Anticipated hiring, department expansion, new services | Reserve adaptable space and consider furniture reconfiguration |
| Significant organizational change | Restructuring, consolidation, major growth, changed attendance | Identify limits of the existing layout and potential expansion requirements |
These scenarios do not need to predict the future perfectly.
They help the design team determine which decisions should remain flexible.
For example, a company expecting an increase in staffing may benefit from modular workstation systems rather than extensive built-in furniture.
A business anticipating more client meetings may need additional meeting capacity or rooms that can serve multiple purposes.
A department that could expand significantly may benefit from a location with accessible adjacent space.
The challenge is balancing what the business needs now against what it may realistically require later.
Where should flexibility be built in?
Modular office furniture is one tool.
Reconfigurable workstation systems, movable storage, and flexible meeting furniture may allow businesses to adapt their layouts with less disruption.
But furniture flexibility has limits.
Electrical connections, data distribution, accessibility, circulation, and existing partitions still affect what can change.
For that reason, adaptable furniture should be coordinated with the overall office layout and technical design.
It’s not simply a purchasing decision made at the end of an office renovation.
5. Should Your Business Renovate or Relocate to Support Growth?
An office that no longer functions efficiently does not always need to be replaced.
Sometimes, an office renovation can resolve problems through better space planning, a different balance of enclosed and open areas, improved meeting capacity, or updated furniture.
In other situations, the building may no longer accommodate the organization’s requirements.
A growing company might need additional floor area, more suitable infrastructure, or a different combination of facilities.
Before committing to an office relocation, it’s worth evaluating whether the existing workplace can realistically support future operations.
Questions to ask before deciding
Can the current office accommodate additional staff without compromising circulation or shared facilities?
Are there underused rooms or areas that could serve a different function?
Would new meeting rooms require significant changes to mechanical, electrical, or fire protection systems?
Can departments expand within the existing floor plan?
And if the company relocates, will the new office actually resolve the problems experienced in the current space?
A preliminary space-planning or test-fit exercise can help businesses compare their options.
For companies preparing for a move, our office relocation guide explores the planning considerations involved in transitioning to a new workplace.
6. What Should Businesses Consider Before Renovating a Corporate Office?
Once the workplace requirements are established, the design team needs to evaluate how the proposed layout interacts with the existing building.
This is where office interior design becomes closely connected to construction.
An office renovation involving new partitions, enclosed meeting rooms, modified ceilings, or service changes may require technical documentation and coordination with qualified consultants.
Depending on the scope, building permits and landlord approvals may also be necessary.
Why do architectural drawings and construction documentation matter?
Business owners often use the term architectural drawings to describe the plans required for a renovation.
In practice, the documentation may include architectural drawings, qualified interior design documentation, engineering drawings, or a coordinated combination of these, depending on the work and applicable professional requirements.
For a corporate renovation, drawings can include existing and demolition plans, proposed floor plans, partition details, reflected ceiling plans, door schedules, finish plans, and furniture coordination drawings.
Mechanical, electrical, plumbing, structural, and other consultant documentation may also be required.
The purpose is to communicate how the proposed space is intended to be constructed and to support the necessary approvals and contractor coordination.
In Ontario, building alterations must be assessed against the applicable Building Code and other legal requirements. The precise responsibilities of designers, architects, and engineers depend on the project.
This is important when new meeting rooms affect ventilation, partitions alter circulation, or furniture layouts require changes to power and data connections.
A layout that looks complete on a presentation board may still require significant technical coordination.
At Studio Forma, our commercial design process connects workplace planning with permit and construction documentation, tendering, and coordination through the construction stage.
Learn more about Studio Forma’s design-build approach.
7. How Can Corporate Office Design Control Renovation Costs?
The most effective cost decisions often happen before contractor pricing begins.
Two corporate offices with the same square footage can have very different renovation costs.
An office that retains usable partitions, washrooms, and ceiling systems may require less construction than one involving extensive demolition, new enclosed rooms, plumbing relocation, and custom millwork.
That doesn’t mean every existing element should be retained.
Some changes may be essential to achieving the organization’s operational goals.
The important part is understanding where construction spending provides meaningful value.
Where can businesses save?
Retaining suitable existing partitions may reduce demolition and reconstruction requirements.
Keeping plumbing fixtures in practical existing locations can avoid unnecessary service changes.
Using adaptable furniture rather than permanent construction may provide flexibility where enclosed rooms are not required.
Finishes can also be selected for appropriate durability and maintenance rather than cost or appearance alone.
Where is it worth investing?
Confidential meeting rooms need suitable acoustic performance.
Workstations require appropriate power, data, and ergonomics.
High-traffic areas benefit from durable materials.
And sufficiently detailed technical documentation is valuable when obtaining and comparing construction quotations.
Consider the cost of a boardroom partition.
One contractor may price standard glass, while another includes an acoustically rated system with specific door seals and related details.
The first quotation could be lower without meeting the project’s intended performance requirements.
That’s why a construction budget should be evaluated against the complete design scope, not just the total number.
8. How Does Corporate Office Furniture Affect the Design?
Furniture is often treated as the final layer of office design.
In reality, furniture decisions influence many aspects of the workplace.
Workstations affect power and data requirements. Boardroom tables influence technology connections and circulation clearances. Reception furniture and millwork can require integrated lighting, equipment access, and dedicated electrical coordination.
For larger corporate offices, these details multiply across departments.
When should modular office furniture be selected?
The furniture strategy should begin during space planning, before major electrical and construction decisions are finalized.
The exact products may be confirmed later, but the team needs sufficient information about furniture dimensions, configuration, and technical requirements.
For example, a proposed benching system may rely on specific power distribution arrangements.
Changing that system after electrical rough-in could require revisions to completed work.
Furniture procurement also brings delivery and installation considerations.
If workstations arrive before flooring is complete, storage or schedule adjustments may be required. If furniture is ordered too late, the construction work may be finished while the business is still waiting for essential workstations.
Coordinating procurement with the project schedule helps avoid these conflicts.
9. Studio Forma Project Example: Designing for Multiple Work Styles
Solutions 360 — Planning a Flexible Corporate Workplace
Project: Solutions 360 — Newmarket, Ontario
Size: Approximately 10,000 sq. ft.
Solutions 360 needed a larger, more adaptable workplace that could support daily operations, training sessions, and company events.
Studio Forma worked with the team to develop a two-part office environment connected through a central elevator.
The design accommodated open workstations, private offices, a boardroom suited to team training, and a dedicated gaming area.
What makes this project relevant is the range of activities the office needed to support.
Individual tasks, private discussions, larger meetings, and employee interaction all required different spaces.
Rather than selecting one working style for the entire office, the design provided a mix of environments suited to different functions.
For organizations planning corporate office renovations, the same principle applies: the workplace should support the variety of activities that occur within the business.
10. Corporate Office Design Checklist: What Should Be Decided First?
Before approving a corporate office layout or beginning construction documentation, business owners should confirm the following:
Current and anticipated employee numbers are understood.
Each department’s operational and privacy requirements are documented.
Meeting room demand has been reviewed.
Confidential work has been considered separately from general focus work.
Shared facilities and circulation routes support daily operations.
The proposed layout can accommodate realistic changes in staffing.
Existing building constraints have been reviewed.
Permit requirements and consultant responsibilities are identified.
Workstation and meeting room furniture are coordinated with power and data requirements.
The renovation budget considers design, construction, technology, furniture, and contingency.
Construction and procurement schedules align with business operations.
A business doesn’t need every decision finalized before contacting a design firm.
However, these questions provide a much stronger starting point for developing a workplace that can support the organization over time.
Frequently Asked Questions (FAQ):
What is corporate office design?
Corporate office design is the planning and design of workplaces for businesses and organizations. It considers employee work patterns, departmental relationships, collaboration, privacy, technology, accessibility, furniture, and the overall experience of the office.
How do you design an office for a growing company?
Start by reviewing current workplace requirements and anticipated changes in staffing, departments, and meeting demand. Develop layouts that work today while identifying where furniture, room functions, or adjacent space could adapt to future needs.
Are open-plan offices suitable for large corporate teams?
They can be, but not for every activity. Larger corporate offices often benefit from combining open work areas with enclosed meeting rooms, quiet zones, private offices, and shared collaborative spaces. The balance depends on the organization’s work.