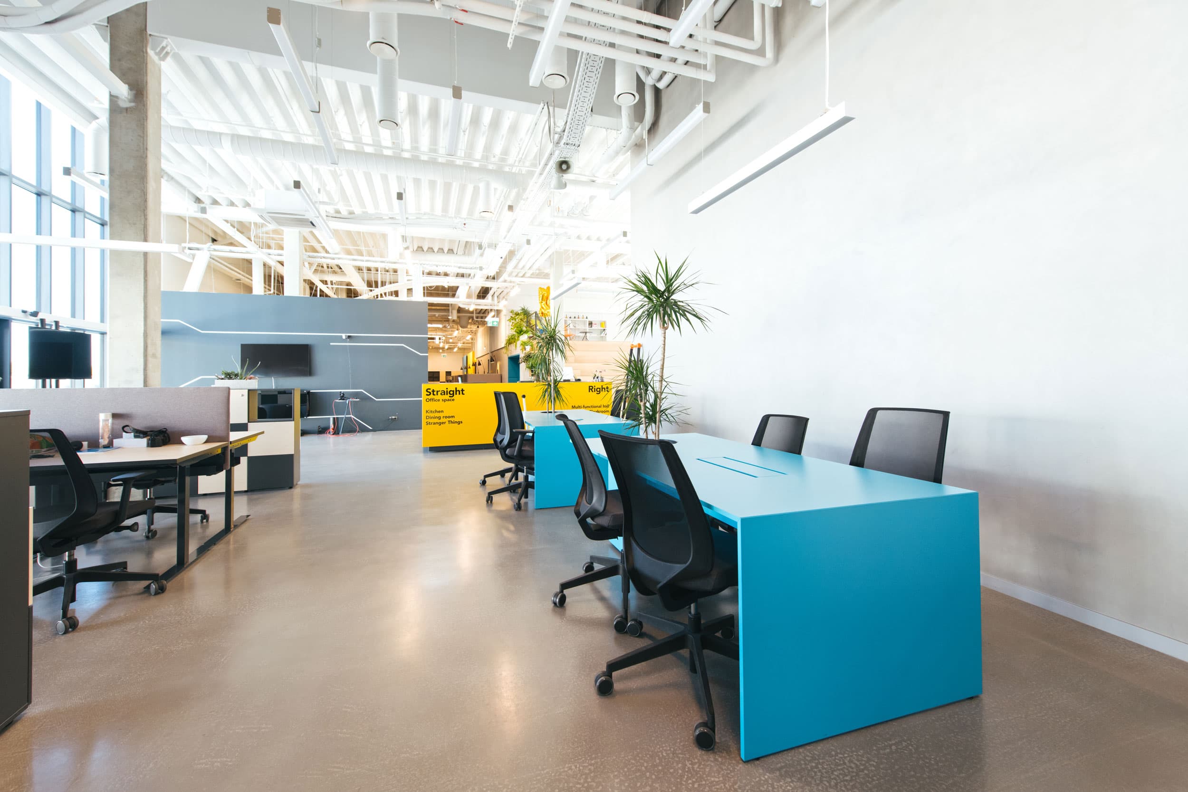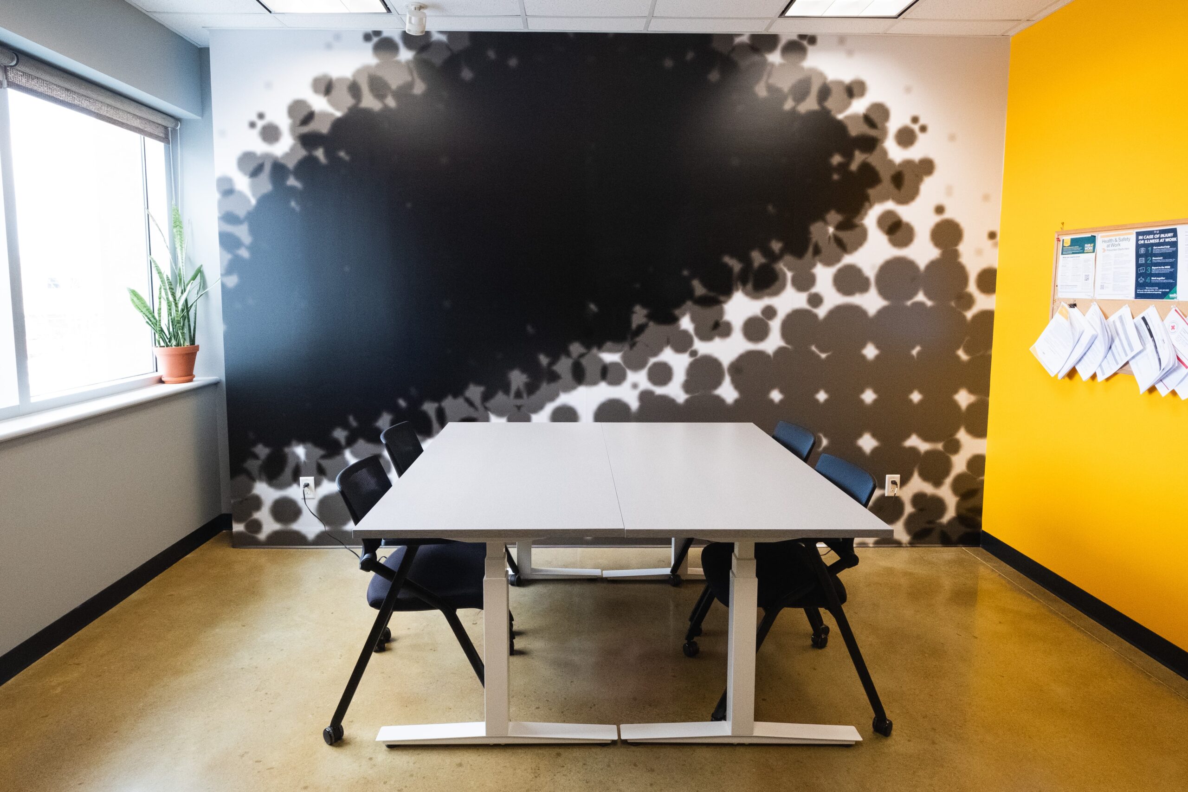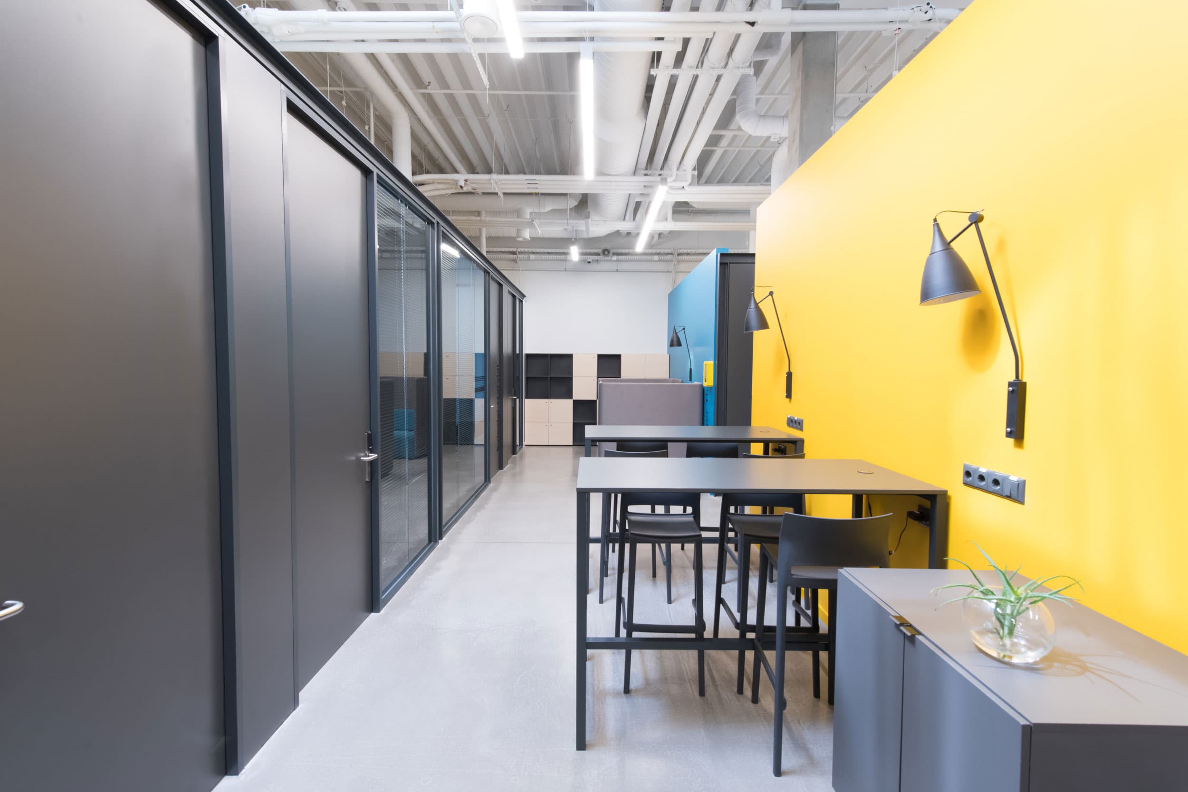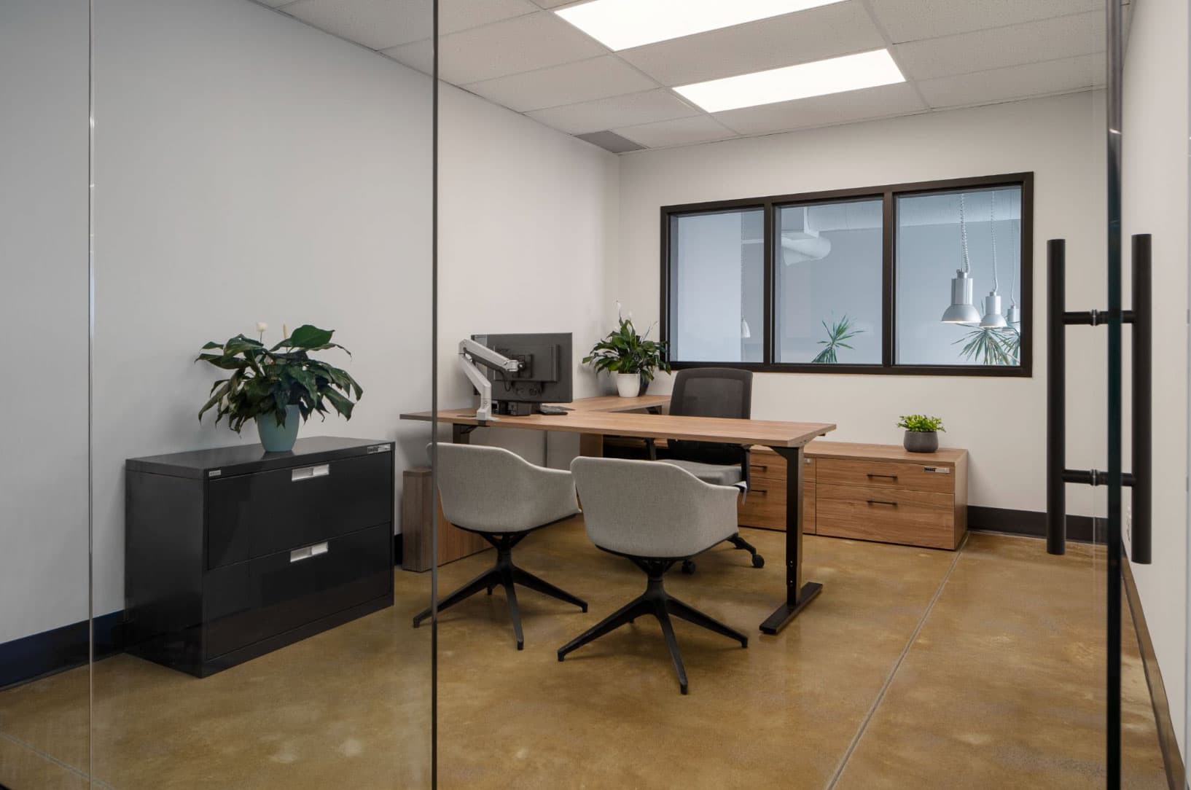
Storage usually doesn’t get enough attention at the beginning of an office project.
Everyone wants to talk about the reception area, the boardroom, the finishes, the lighting. Storage tends to come later, usually when somebody looks at the floor plan and asks, “Where are we putting all the stuff?”
By then, we’ve already given most of the good space away.
That’s why we prefer to think about smart storage much earlier. Before the millwork is detailed. Before the furniture order goes out. Ideally, before the office layout is completely locked.
Because storage isn’t really about cabinets. It’s about understanding what a business needs to keep, where employees need it, how often they use it, and how much space we’re willing to give those things.
Get that right and an office feels calmer, larger, and easier to work in. Get it wrong and people start storing printer paper in the kitchen, coats behind doors, archived files under desks, and boxes in rooms that were supposed to be used for something else.
We see it all the time.
What Do We Actually Mean by Smart Storage?
The word “smart” can make storage sound more complicated than it needs to be.
Sometimes smart storage is electronic lockers with card access. Sometimes it’s custom millwork built precisely into an awkward wall. But quite often, the smartest solution is simply putting the right cabinet in the right place.
The difference is that the decision has been made intentionally.
Before designing storage, we want to know what’s going into it. Paper files are different from coats. Sample libraries are different from cleaning supplies. Personal belongings are different from shared office supplies.
And how people access those things matters just as much.
If someone needs something six times a day, it shouldn’t be stored 60 feet away because that happened to be the only wall left over.
That sounds obvious. Yet once we start reviewing existing offices, we find this exact problem surprisingly often.
Start With What You Have, Not With How Many Cabinets You Want
One of the first things I’d tell a client planning an office renovation is not to automatically recreate the storage they already have.
If the existing office has twelve filing cabinets, that doesn’t mean the new office needs twelve filing cabinets.
Go through them first.
There may be files that can be archived off-site, records that have already been digitized, old marketing material nobody uses, and supplies that have accumulated because no one has taken ownership of them.
Otherwise, you end up designing an expensive new office around old clutter.
I’m fairly opinionated about this. Paying commercial rent to store things nobody needs is a bad use of space.
Before we dedicate a wall to storage, we want to understand what deserves that wall.
Storage Has to Be Part of Space Planning
This is where smart storage starts to affect the actual office design.
Let’s say we’re planning a 7,650-square-foot office. The client wants more collaborative areas and four additional workstations, but the existing plan has filing cabinets scattered along three corridors.
Our first instinct shouldn’t necessarily be to find new locations for all those cabinets.
Maybe that storage can be consolidated into one properly designed resource area. Maybe part of it can move vertically. Maybe departments don’t actually need separate supplies.
Suddenly, several walls are available again.
That can give us room for another workstation, a better circulation path, or simply some breathing room.
Storage takes up real square footage. Once you start looking at it that way, it stops being an accessory and becomes part of space planning.
Built-In Storage or Office Furniture?
Clients ask this one a lot.
Should we build it, or should we buy it?
There isn’t one right answer, and usually we use both.
Built-in millwork makes sense when the storage needs to fit a very particular condition. Reception areas are a good example. So are kitchens, printer stations, sample libraries, copy rooms, and awkward niches where standard furniture would leave unusable gaps.
It gives us much more control over dimensions and finishes.
But built-in millwork is permanent. That matters.
A freestanding office furniture system from manufacturers such as Groupe Lacasse or Artopex can give a business much more flexibility. Cabinets can be moved. Departments can change. Workstations can be reconfigured without calling a millworker every time the company reorganizes.
That flexibility has real value.
Here’s roughly how we look at the decision:
Storage Solution | Where It Usually Makes Sense | What to Consider |
Custom millwork | Reception, kitchens, print areas, specialty storage | Best fit and finish, but more permanent |
Freestanding cabinets | General office storage and filing | Easier to relocate later |
Personal pedestals | Assigned workstations | Convenient, but can add a lot of furniture under desks |
Lockers | Hybrid offices and shared workstations | Excellent for personal belongings |
Open shelving | Books, awards, displays and samples | Looks good only if what’s stored there stays organized |
Closed storage | Supplies, equipment and visual clutter | Usually the safer choice for busy workplaces |
I tend to favour closed storage more than open shelving in working areas.
Open shelves look fantastic in a rendering. Six months later, someone has put printer paper, a half-empty box of envelopes, three binders and a bottle of hand sanitizer on them.
Reality wins.
Hybrid Offices Need a Different Storage Strategy
Hybrid work has changed this conversation quite a bit.
Years ago, everyone usually had a desk, a pedestal, maybe an overhead cabinet, and that was their storage.
Now imagine an employee coming into the office three days a week and sitting somewhere different depending on what they’re doing.
Where does their laptop bag go? Their coat? Their notebook? The shoes they changed out of because it’s February in Toronto?
They still need personal storage even if they don’t have a permanent desk.
That’s why lockers have become much more useful in flexible offices.
And they don’t have to look like school lockers.
They can be integrated into millwork, matched to the office furniture, or designed as part of an architectural wall. Depending on how the workplace operates, they can also use keys, combinations, cards, or electronic access.
The question isn’t really, “Should we have lockers?”
It’s, “If people don’t own desks anymore, where are their things supposed to go?”
Someone has to answer that.
Put Storage Where the Work Happens
One of the easiest ways to make an office frustrating is to put shared storage in the wrong place.
We’ve seen printer stations where paper is stored in another room. Kitchens where the bulk supplies are down the hall. Teams walking across the office several times a day for files they use constantly.
None of those things is disastrous.
They’re just annoying.
And those little annoyances repeat every working day.
A good storage plan follows workflow. Frequently used supplies stay close to the people who need them. Archived material can go farther away. Personal belongings should be accessible without interfering with client-facing areas.
Think about a printer area. We don’t only need room for the printer itself. We need paper, toner, recycling, stationery, sometimes shredding, and usually the miscellaneous items that inevitably collect around office equipment.
If we only draw the printer on the floor plan, we haven’t really designed the printer area.
Vertical Space Is Usually Underused
Floor area is expensive. Wall area is often sitting there doing nothing.
That’s why we frequently look up.
Full-height cabinetry can hold far more than a series of low cabinets spread across the office. A well-designed wall of storage can consolidate several smaller pieces of furniture and clean up the overall floor plan.
But I wouldn’t take every cabinet to the ceiling just because we can.
The top 24 inches of a very tall cabinet aren’t particularly useful if employees need a step ladder every time they want something. They’re excellent for archives, seasonal items, replacement supplies, or things accessed twice a year.
Daily storage belongs lower.
Sounds simple. It makes a big difference.
Open Storage Has to Earn Its Place
Open shelving is beautiful when what’s on it is beautiful.
Books. Material samples. Awards. Objects connected to the company. Maybe a carefully selected collection in a reception area.
Boxes of staples, spare cables and printer toner? Put a door in front of them.
We’ll sometimes use open and closed storage within the same wall. The lower portion handles the practical mess of running an office, while selected open shelves above are used for display.
That gives you warmth without expecting employees to curate the stationery cupboard every Friday afternoon.
Smart Storage Can Become Part of the Brand
Storage doesn’t have to look utilitarian.
This is especially true with custom millwork.
We can use the same wood tone that appears at reception. Locker doors can pick up a company colour. Hardware can match nearby architectural finishes. A sample library can become part of the design rather than something we hide behind another door.
That’s where smart storage starts doing two jobs.
It solves a functional problem, but it also contributes to the character of the office.
We recently worked through this type of question on a project where a client needed both lockers and open cubbies for shoes. That detail sounds small, but it changes the millwork completely. The cubbies need to be positioned where people can actually use them comfortably, while the upper storage still needs to work for everyday belongings.
Small decisions. Real consequences.
Where Storage Starts Affecting Commercial Construction
This is the point clients don’t always expect.
Some storage is furniture.
Some storage becomes construction.
A full-height custom cabinet may need blocking inside the wall. Millwork can affect electrical outlets. Built-in units need to coordinate with baseboards and flooring. Electronic lockers may need power.
Now the commercial general contractor needs to know what we’re planning.
If the commercial contractor finishes the walls and we later discover that a heavy suspended cabinet needed additional backing, somebody may have to open the wall again.
Nobody enjoys that conversation.
The same thing happens when a cabinet gets installed directly where an electrical receptacle was placed, or when millwork dimensions don’t account for a thermostat.
These aren’t dramatic construction failures. They’re coordination failures.
And they’re avoidable.
Office Furniture Should Be Coordinated Before Construction Is Finished
This is one of the biggest reasons we don’t like separating furniture from the rest of an office renovation.
Imagine construction is nearly complete.
The walls are finished. Flooring is down. Electrical outlets are installed.
Then the workstation supplier provides the final furniture plan and we realize the power location is 11 inches from where it actually needs to be.
Can it be fixed? Usually.
Should it have happened? No.
Storage furniture creates the same issue.
Credenzas can cover outlets. Tall storage can interfere with thermostats. Mobile pedestals need enough room to actually move. Filing drawers need clearance to open without blocking a circulation path.
Office furniture should be coordinated with the construction drawings while there’s still time to change things on paper.
Paper is cheap.
Moving electrical after the wall is finished isn’t.
Commercial Remodeling Gives Us an Opportunity to Fix Old Storage Problems
A commercial remodeling project is a good time to question how the office has been operating.
Maybe storage has gradually accumulated over fifteen years.
One cabinet became three. Three became eight. Eventually there’s a filing cabinet wherever one happened to fit.
That doesn’t mean the organization actually needs that much storage.
An office renovation gives us a chance to consolidate it.
Sometimes the result is fewer cabinets, but better cabinets.
Instead of six small pieces scattered through a department, we might create one properly planned storage wall with adjustable shelving and designated zones.
It looks cleaner. People know where things belong. And the floor plan becomes easier to use.
Don’t Forget the Ugly Storage
This is probably the least glamorous part of the article, but it’s one of the most useful.
Where are the extra paper towels going?
Where does the vacuum live?
Where are replacement light bulbs, cleaning products, event materials, spare monitors and the box of random cables everyone is afraid to throw away?
These things exist in real offices.
They need a home.
A storage plan that only accounts for attractive items is incomplete.
I would rather design one slightly larger closed cabinet at the beginning than discover six months later that maintenance supplies are being stored beside the coffee cups.
Storage Can Sometimes Save You From Taking More Space
This is where smart storage can have a surprisingly big financial effect.
We’ve seen workplaces that feel too small largely because they’re badly organized.
Storage is spread everywhere. Furniture is oversized. Old documents occupy prime office space. Supply areas are duplicated.
Before deciding that the company needs more square footage, it’s worth understanding what’s actually consuming the current space.
You may still need a larger office.
But sometimes you don’t.
A better plan might reclaim enough usable area to accommodate growth without increasing the lease.
Considering how much businesses pay per square foot for commercial space, that’s worth investigating.
Storage Needs to Change With the Company
I don’t love designing storage that can only work one way.
Businesses change too quickly.
Departments grow. Paper files disappear. Hybrid policies change. A team that needs thirty lockers today may need forty-two in three years.
That doesn’t mean everything has to be mobile.
Custom millwork still has its place.
But somewhere in the storage strategy, we usually want flexibility. Adjustable shelving helps. Modular cabinets help. Freestanding pieces help.
If every inch is designed around one very specific current condition, future changes become unnecessarily expensive.
A Simple Way to Plan Smart Storage
Instead of starting with products, start with a few practical questions.
Ask This First | What It Tells Us |
What are we storing? | The size and type of storage required |
How often is it used? | How accessible it needs to be |
Who uses it? | Where it should be located |
Does it need to be secure? | Whether locks or controlled access are required |
Does it need power? | Whether construction coordination is needed |
Will it move in the future? | Built-in versus freestanding |
Is it supposed to be seen? | Open versus closed storage |
Will the quantity grow? | How much flexibility to build in |
Those questions are far more useful than opening an office furniture catalogue and choosing cabinets.
Products come later.
Why Storage Belongs in the Bigger Office Renovation Conversation
The reason we think about smart storage so early is because it touches too many other pieces of the project to leave it until the end.
It affects the floor plan. It affects office furniture. Custom storage can affect commercial construction. It may require coordination with the commercial general contractor. And during a larger office renovation or commercial remodeling project, storage can influence how efficiently we use the entire footprint.
That’s the real opportunity.
Storage shouldn’t simply absorb whatever doesn’t fit anywhere else.
Done properly, it can help organize the workplace itself.
Smart Storage as Part of a Complete Workplace
At Studio Forma, we’d rather ask about storage during the first few design conversations than during furniture installation.
By that point, we can actually do something useful with the answer.
We can incorporate built-in millwork into the construction drawings, coordinate office furniture with power and data, make room for lockers before the walls are finalized, and make sure the commercial contractor knows where backing or other preparation is required.
And sometimes our recommendation is simple.
You don’t need another cabinet. You need to get rid of what’s inside the eight cabinets you already have.
That conversation can save more space than any clever storage product.
If you’re planning an office renovation in Toronto or the GTA, start thinking about storage while you’re still developing the floor plan. That’s when it has the most value.
Contact Studio Forma to discuss your office design, smart storage, furniture, and renovation requirements.
Frequently Asked Questions (FAQ):
What is smart storage in an office?
Smart storage means planning storage around how a workplace actually operates. It considers what needs to be stored, who uses it, how often it’s accessed, and where it should be located. Depending on the office, that could include lockers, custom millwork, filing systems, freestanding cabinets, shelving, or workstation storage.
Should office storage be built in or purchased as furniture?
Usually both. We tend to use custom millwork where a permanent solution needs to fit the architecture precisely, while freestanding office furniture works better where future flexibility matters. The correct mix depends on the space and how likely the workplace is to change.
When should storage be planned during an office renovation?
Early. Ideally during space planning. If storage is left until construction is almost complete, it can conflict with electrical outlets, wall construction, circulation, furniture layouts, and other site conditions.