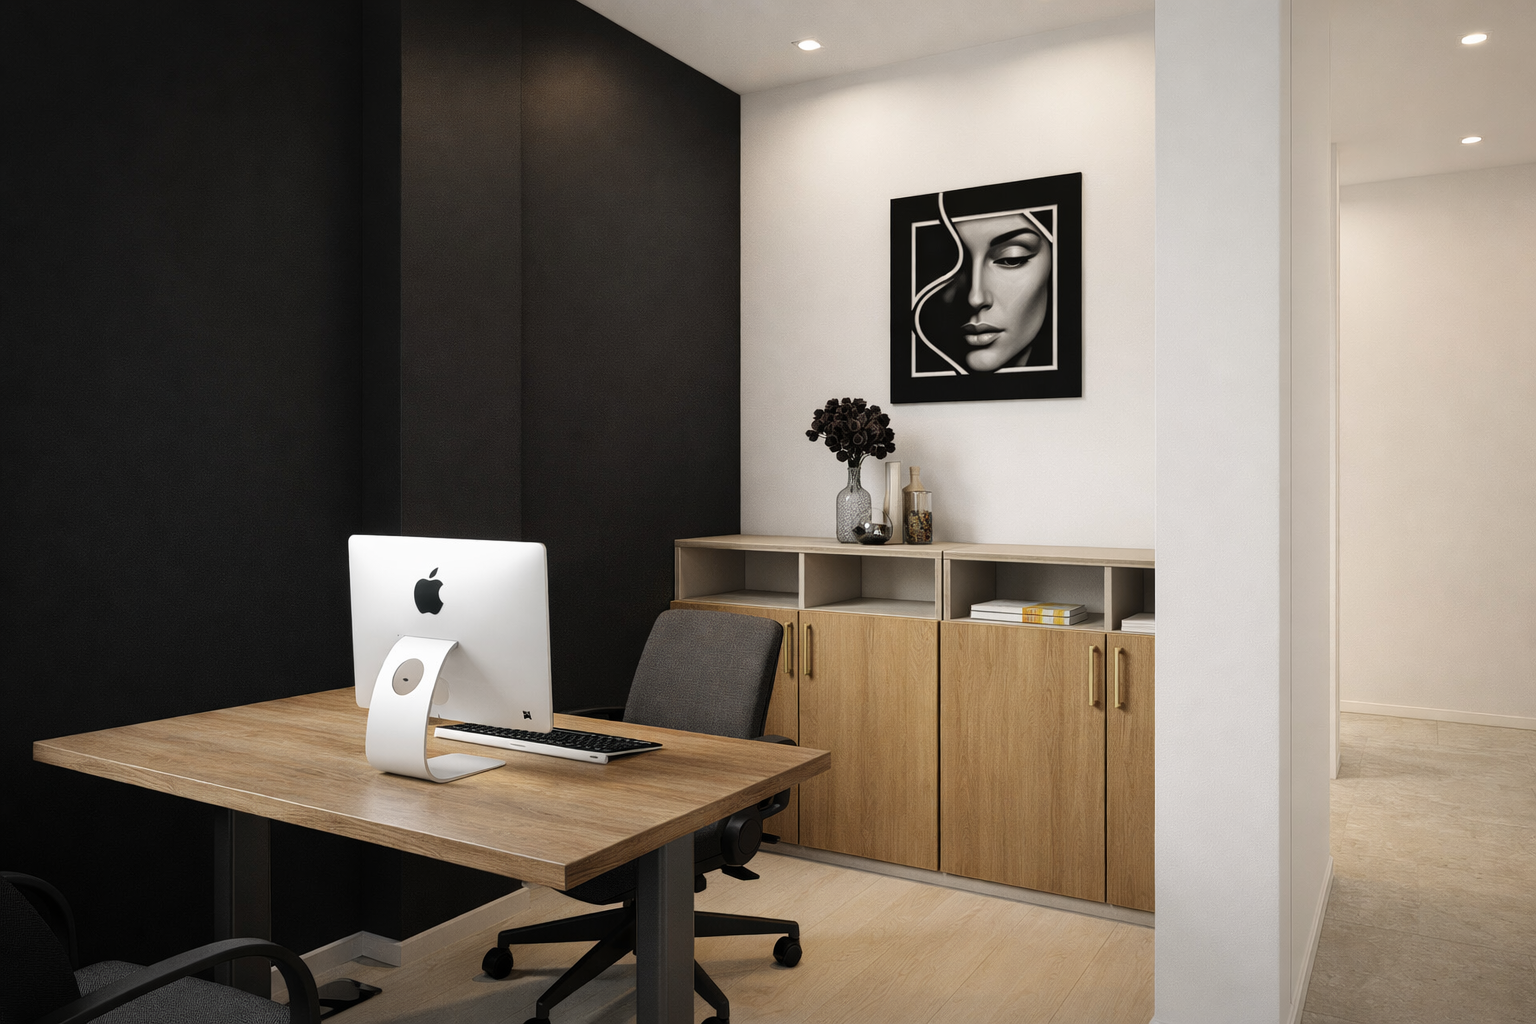
Storage is one of those things that can look very easy on a floor plan.
There’s a wall. We draw a cabinet against it. Done.
Except that wall might also have electrical outlets, a thermostat, a light switch, a return-air grille, a baseboard, or something inside it that affects how the storage gets installed. And if we’re talking about built-in millwork rather than freestanding furniture, the contractor may need information long before the cabinet ever arrives on site.
That’s why we don’t like leaving smart storage until the end of an office renovation.
By the time construction is underway, many of the decisions that affect storage have already been made. Walls are framed. Power locations are set. Flooring has been ordered. Sometimes it’s already installed.
The better time to solve storage is while we’re still working through the office interior design.
Not after.
The Storage Plan Should Exist Before the Construction Plan Is Finished
If we’re renovating an existing office, one of the first questions we ask is what the client actually needs to keep.
Not how many cabinets they have now.
What needs to stay.
Those are two very different questions.
We’ve walked into offices with filing cabinets that haven’t been properly opened in years. We’ve also seen the opposite, where a business genuinely needs a significant amount of physical storage because documents, product samples, equipment, or supplies are part of everyday operations.
You have to understand that before finalizing the layout.
Let’s say the plan shows a 14-foot wall of custom storage. If that storage is going to be full height, attached to the wall, and carrying substantial weight, we may need to coordinate backing before the drywall is installed.
If nobody tells the commercial general contractor until the millwork installer arrives, we’ve created an unnecessary problem.
And usually an unnecessary cost.
Freestanding Office Furniture Gives You More Freedom
Not every storage solution needs to become part of the building.
Actually, I prefer not to build everything in.
There are places where custom millwork absolutely makes sense. A reception credenza that needs to fit between two walls is one. A printer and resource centre with very specific equipment requirements is another.
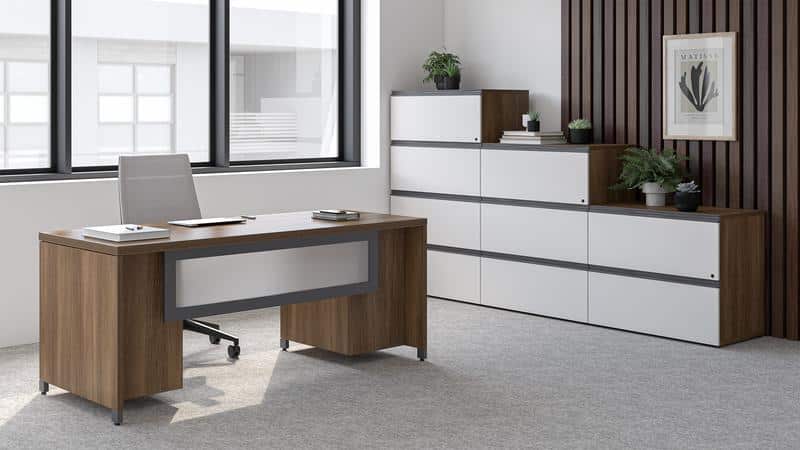
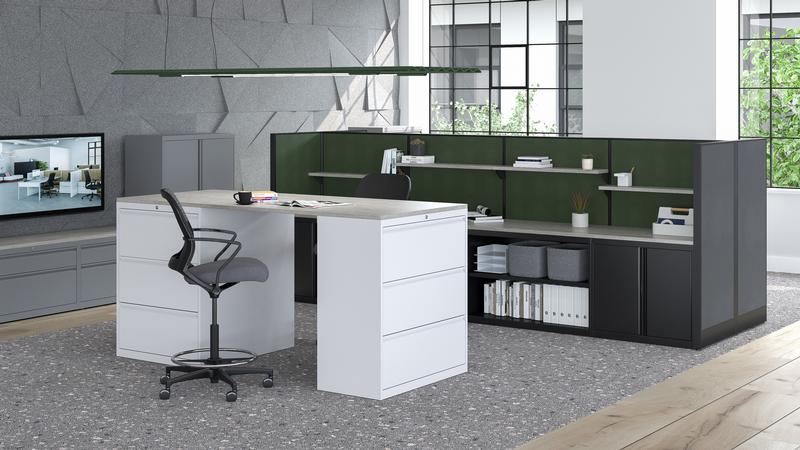
But general departmental storage is often better handled through office furniture.
Why?
Because businesses change.
A six-person department becomes nine. Accounting moves to the other side of the floor. A company stops keeping physical files. Suddenly that beautifully built 18-foot cabinet is sitting exactly where the new workstation needs to go.
Freestanding cabinets can move with the business.
We’ve specified systems from manufacturers such as Groupe Lacasse and Artopex for exactly this reason. They’re still commercial-grade pieces and can be coordinated with the rest of the office, but the company isn’t permanently tied to one configuration.
For most workplaces, I like a mix.
Some storage belongs to the architecture. The rest should be allowed to move.
This Is Where Smart Storage Starts Affecting Commercial Construction
There is a point where storage stops being a furniture decision and becomes a commercial construction decision.
Custom millwork is the obvious example.
A full-height storage wall might require wall backing. A built-in printer centre may need power inside the cabinetry. Lockers with electronic access may need an electrical connection. Millwork installed over new flooring has to be coordinated with the floor installation sequence.
Even something as basic as a baseboard matters.
If a cabinet is supposed to sit completely flush against a wall, but the contractor installs a 5-inch vinyl base across that entire wall first, somebody has to decide what happens where those two things meet.
These aren’t huge design problems.
But they’re exactly the little details that start appearing on site when storage hasn’t been coordinated properly.
And here’s the thing. Solving them on a drawing is easy.
Solving them after something has been built is rarely as easy.
The Commercial Contractor Needs More Than a Furniture Plan
We sometimes see a furniture plan treated as if it’s enough information for construction.
It isn’t always.
A furniture plan is excellent for showing the location and size of pieces. It helps us understand circulation and how the office will function.
But a commercial contractor may need different information.
If we’re installing a wall-mounted cabinet, where does the backing go? If there’s integrated power, where does the electrician rough it in? Does the cabinet sit on finished flooring or is flooring stopping underneath it? Is it being installed before or after painting?
That’s construction information.
For custom storage, we typically want the dimensions and requirements coordinated through the construction drawings rather than relying on a furniture drawing to answer everything.
The goal is simple. Everyone should be building the same thing.
Don’t Let Electrical Locations Fight With the Storage
This is probably one of the most common coordination issues.
You design a lovely full-height cabinet.
Then you look at the existing conditions and there’s an outlet right in the middle of it.
Or worse, construction is nearly finished and there’s a brand-new outlet right in the middle of it.
Now we have choices. Move the outlet. Cut into the cabinet. Adjust the millwork. Leave an awkward access panel.
None of them is as good as having coordinated it properly in the first place.
The same thing happens with light switches, data outlets, thermostats, security devices, and occasionally fire alarm components.
Smart storage planning needs to happen alongside these systems during commercial interior design, because once the drawings reach construction, those locations start becoming expensive to change.
Storage Can Affect the Flooring Too
This one tends to surprise clients.
Imagine we’re designing a large built-in storage wall during a commercial remodeling project.
Are we running the new floor finish underneath it?
Sometimes yes.
Sometimes no.
If the storage is permanent millwork, there can be a perfectly reasonable argument for stopping certain floor finishes beneath it. But if there’s any possibility the cabinet will be removed in five years, that decision matters.
Take the cabinet away and you may have an unfinished strip of floor where it used to be.
This is why I generally prefer maintaining continuous flooring where practical, particularly with furniture that may eventually change.
There are exceptions. Always.
But it’s a decision we want to make deliberately rather than discovering it during installation.
A Realistic Example: The Printer Area
Printer areas are a good example because they look deceptively simple.
Clients often tell us, “We just need a cabinet for the printer.”
Usually, they don’t.
They need the printer. Paper storage. Replacement toner. Shredding or recycling. General office supplies. Sometimes a second machine. Maybe mail sorting.
Then we need power and data.
Now imagine designing a 6-foot-wide cabinet based only on the printer dimensions. It fits beautifully in the drawing.
Three months later, the client asks where they’re putting six cases of paper.
That’s when the cardboard boxes appear on the floor.
A better office interior design process asks those questions before we size the millwork. The cabinet might need to be 7 feet 4 inches instead. Not a nice round number, but enough to give the equipment breathing room and create two useful storage bays beside it.
That’s the kind of dimensional decision that matters in real offices.
Storage Walls Can Do More Than Store Things
One area where smart storage gets genuinely interesting is when it starts doing architectural work.
A storage wall can separate two zones without another room being constructed. Low cabinets can create a visual boundary between open workstations and an informal collaboration area.
Sometimes we’ll use full-height storage along a circulation route so that the usable rooms on the other side don’t need individual cabinets.
That can clean up the plan considerably.
This is where commercial interior design adds value beyond simply choosing furniture.
We’re asking whether the storage can solve another problem at the same time.
Maybe it hides an awkward column.
Maybe it forms the back of a banquette.
Maybe the front portion becomes a display wall while the less attractive office supplies are accessed from the side.
Storage can work surprisingly hard if we give it a proper role in the layout.
Millwork and Furniture Shouldn’t Compete With Each Other
There’s another problem we see during office renovations.
The millwork is designed by one person. Furniture is selected later by someone else. Both fit individually.
Together? Not quite.
A cabinet door opens into the back of a chair. A freestanding credenza blocks part of the custom wall. A workstation return leaves only 26 inches of clearance to a storage unit that looked perfectly reasonable when it was drawn by itself.
This is why we coordinate office furniture while the architectural design is still being developed.
You can’t properly plan one without seeing the other.
And yes, sometimes that means we make the built-in smaller.
I’d rather lose 8 inches of cabinetry than create a circulation problem employees deal with every day.
What Should Be Decided Before Construction Starts?
You don’t need every drawer divider selected before the contractor begins framing.
But the decisions that affect construction should be resolved.
Here’s the practical distinction:
| Decide Before Construction | Can Usually Be Finalized Later |
|---|---|
| Location of built-in storage | Interior organizers |
| Overall millwork dimensions | Minor accessory selections |
| Wall backing requirements | Movable storage trays |
| Electrical and data requirements | Decorative objects |
| Locker power, if required | Internal labels |
| Relationship to flooring and base | Small freestanding accessories |
| Major office furniture sizes | Final styling |
The left side affects other trades.
That’s why we care about it early.
Smart Storage During an Occupied Office Renovation
Storage becomes even more important when employees are staying in the workplace during construction.
You can’t simply remove twelve cabinets on Friday and figure out where everything goes on Monday.
There needs to be a transition plan.
We’ve had projects where the new storage couldn’t be installed until a particular construction phase was complete, which meant temporary storage had to be maintained elsewhere in the office.
Not glamorous. Necessary.
If the commercial general contractor is working through the office in phases, the furniture and storage schedule has to follow those phases too.
This is where the overall project schedule matters. Construction, furniture delivery, millwork installation, and employee moves shouldn’t be four completely separate conversations.
Don’t Order Storage Just Because It Fits the Drawing
This is probably the recommendation I’d emphasize most.
A cabinet fitting in the plan doesn’t mean it’s the right cabinet.
Look at the doors.
Look at the drawer clearances.
Look at what happens when someone’s chair is pulled out.
Think about whether the employee can actually reach the upper shelf.
We’ve caught situations where a storage cabinet technically fit behind a desk, but opening its doors would have required the person to move their chair every single time.
That isn’t smart storage.
It’s storage we managed to squeeze into the room.
There’s a difference.
Office Renovation Is the Best Time to Fix Storage Properly
If you’re already going through an office renovation, this is the moment to deal with storage that hasn’t been working.
Walls are being reconsidered. Furniture is being reviewed. Electrical locations may be changing anyway.
That gives us options.
Trying to fix storage after the renovation usually means working around decisions that are already permanent.
During the design phase, we can question everything.
Do those files still need to be here?
Does this department need its own supply cabinet?
Could the printer storage be shared?
Should personal storage move to lockers?
Do we need custom millwork here at all?
Those conversations can remove a surprising amount of furniture from the plan.
How This Supports the Bigger Smart Storage Strategy
Our broader guide, Smart Storage for Offices: Planning Storage That Actually Works, looks at storage from the workplace-planning level. It covers how much storage businesses need, where it belongs, how hybrid work changes personal storage, and when built-in versus freestanding solutions make sense.
This article is narrower.
It’s about the moment smart storage meets construction.
That’s where dimensions, power, wall preparation, flooring, furniture, and installation timing need to agree with one another.
For us, that’s the difference between drawing a cabinet and actually designing storage.
Plan the Storage Before Someone Closes the Wall
If you’re working with a designer, commercial general contractor, or furniture dealer on an office renovation, don’t wait until procurement to start discussing storage.
Have the conversation while the construction drawings are being developed.
That gives the design team time to coordinate the furniture. It gives the commercial contractor time to prepare walls and services properly. And it gives everyone a much better chance of discovering problems while they’re still lines on a drawing.
That’s where I’d spend the effort.
Moving an outlet on paper takes a minute. Moving it after the wall is finished takes considerably more.
At Studio Forma, we coordinate commercial interior design, office furniture, construction documentation, and renovation planning so those decisions can be made together rather than one at a time.
If you’re planning an office renovation in Toronto or the GTA, talk about storage early. Preferably before anyone orders the drywall.
Frequently Asked Questions (FAQ):
When should smart storage be planned during an office renovation?
Ideally, during space planning and design development. Any storage that affects walls, electrical locations, flooring, millwork, or large furniture should be coordinated before construction documents are finalized.
Does smart storage need to be custom millwork?
No. In many offices, we’d actually recommend a combination of custom millwork and freestanding office furniture. Custom solutions work well where the storage needs to fit the architecture precisely. Freestanding storage is usually better where flexibility matters.
Why does a commercial general contractor need storage information?
Built-in storage can require wall backing, electrical work, flooring coordination, site measurements, and installation sequencing. The contractor needs those requirements early enough to coordinate them with the appropriate trades.