An office renovation do not fall apart because of bad design. They fall apart in the gaps between people. A designer finishes drawings and hands them to a contractor. The contractor builds to spec and hands the finished space over for furniture install. Somewhere in that relay, details slip through, and the firm moving in is the one who feels it, usually on move in day, usually in front of clients.
For a law firm, that timing matters more than it does for most tenants. A missed handoff detail on a boardroom table or a partner office is not a cosmetic issue. It shows up during a deposition, a client meeting, or a partner walkthrough that was scheduled months in advance and cannot move. The margin for error is smaller, and the cost of a delay is higher.
Here is where the office renovation handoff actually breaks, project after project, and what it means for the furniture that carries the most weight in a legal office: executive desks, boardroom tables, ergonomic seating, and secure storage.
Permit Drawings That Stop Matching the Final Design
Interior Design Permit sets get filed early, before every finish and layout decision is locked in the office renovation. Then the design keeps evolving, as it should. The problem is when nobody circles back to reconcile the two. A wall shifts eighteen inches for a better boardroom sightline, and the permit drawing never catches up. Inspectors flag it, the schedule stalls, and the firm is now explaining to partners why the move in date slipped two weeks over a wall nobody remembers moving.
Electrical Rough In Versus Where the Furniture Actually Lands
This is the one we see most often in an office renovation, and it is almost always about the boardroom table. Electrical and data rough in gets locked weeks before the final furniture layout is confirmed. Then the boardroom table arrives, and the power and data grommets are eighteen inches off from where the table actually sits. Now there is a cable running across the floor of the room where the firm signs its biggest clients, or worse, a second electrical trip to cut a new floor box into finished millwork.
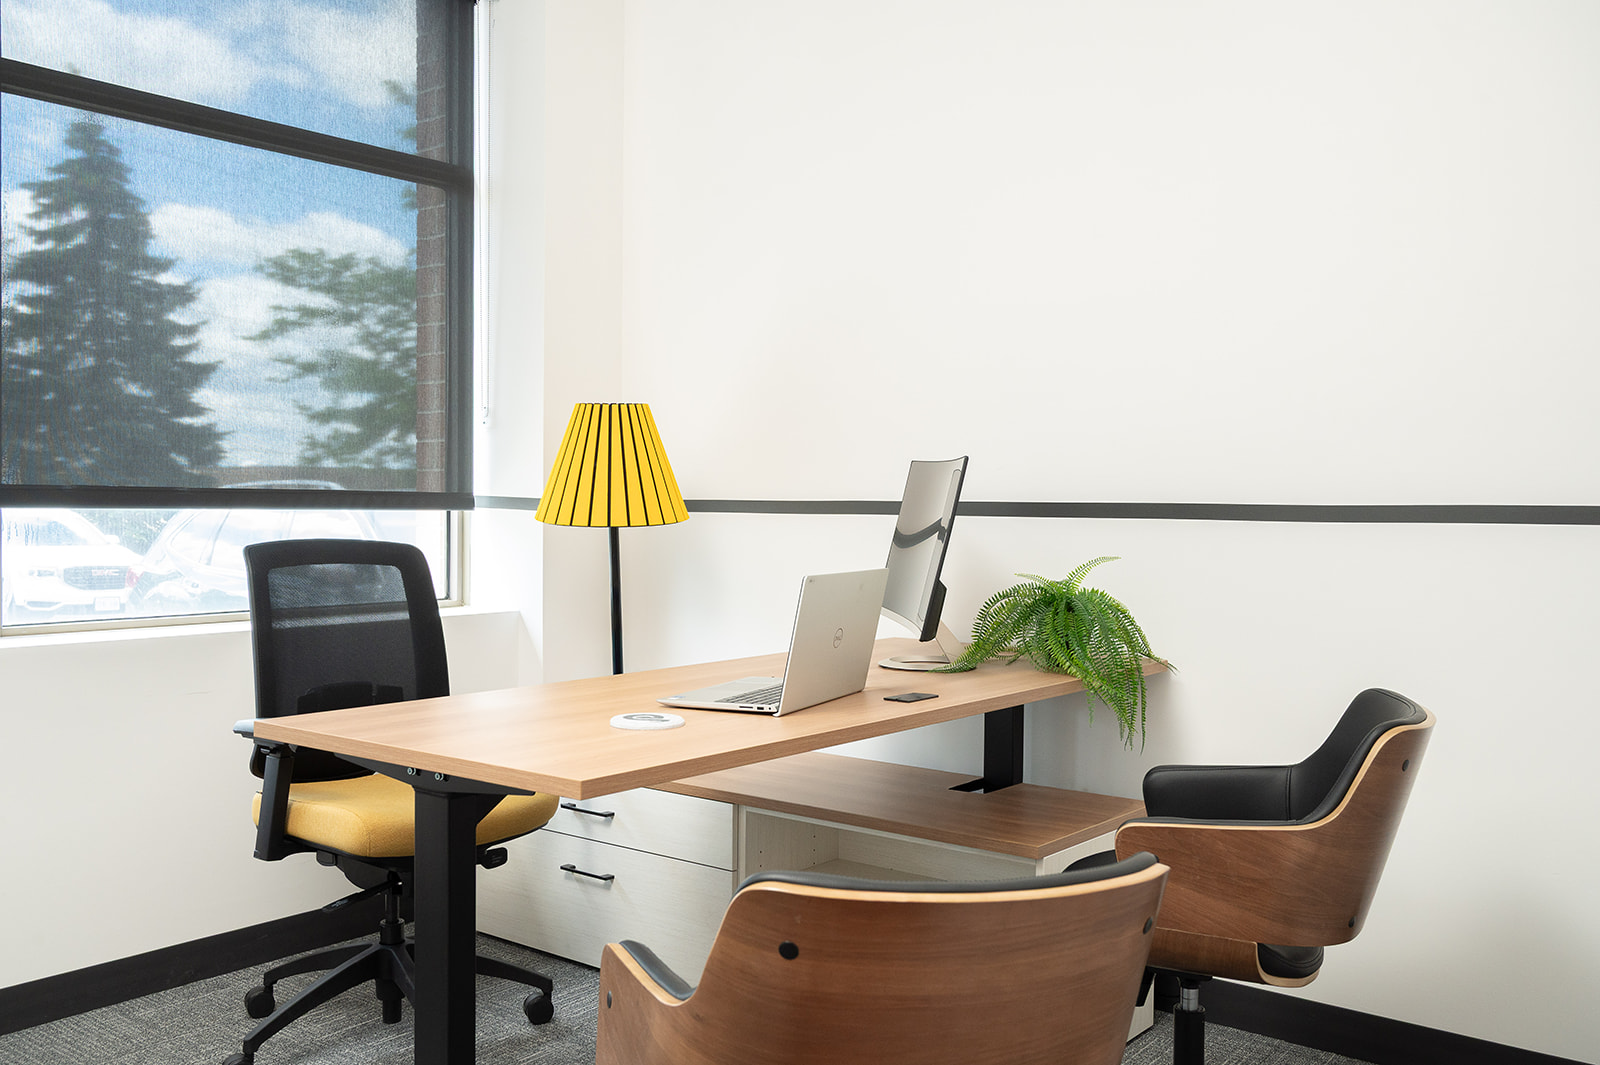
The same issue hits executive desks. Most partner desks now need power, data, and often a monitor arm mount confirmed before the wall or floor box goes in, not after. If the desk gets selected after electrical is roughed in, the desk has to work around the outlet instead of the other way around, and that usually means an unsightly cord run right where a client would see it.
Office Renovation Moving Ahead of Confirmed Furniture Dimensions
Construction schedules run on their own logic. Framing, drywall, and flooring proceed on the dates the contractor needs to hit, regardless of whether furniture has been finalized. That is normal and reasonable on its own. The trouble starts when nobody checks whether the room can actually hold what is coming.
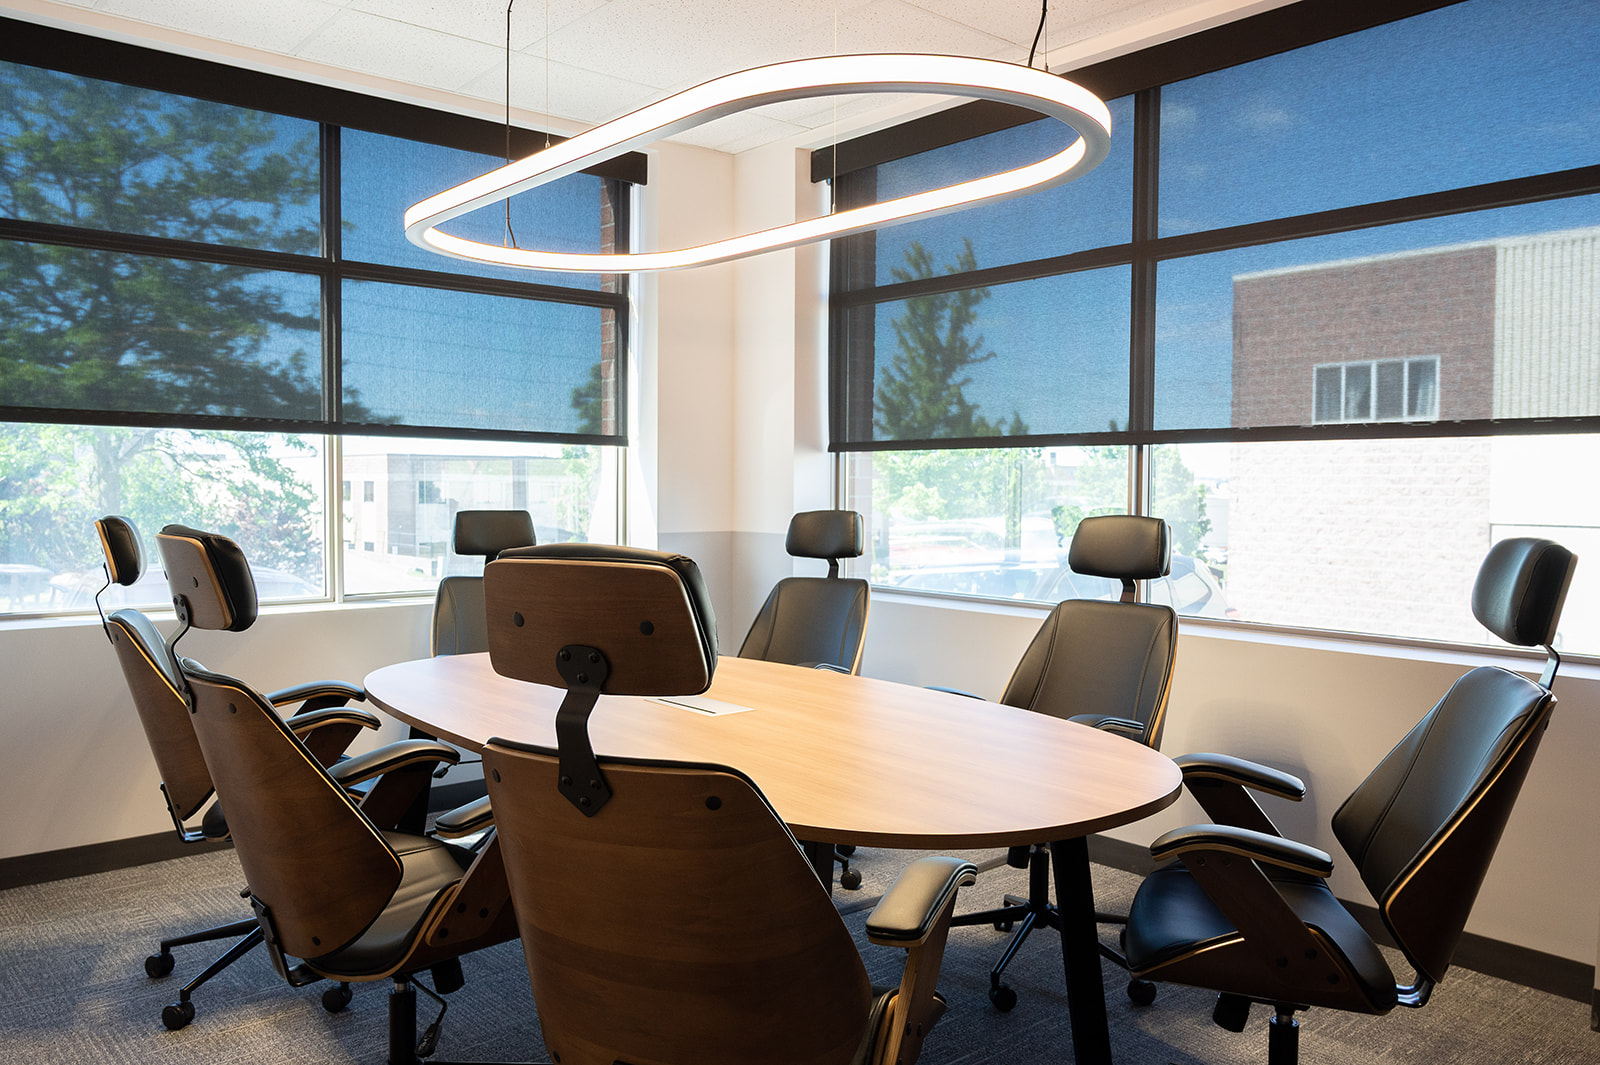
A twelve seat boardroom table needs a minimum clearance around it for chairs to pull out and for people to walk behind seated guests comfortably, generally 36 to 48 inches per side depending on the layout. If that number is not checked against the finished room dimensions before drywall closes the space in for the office renovation, the table shows up and either does not fit the way it was rendered, or fits so tightly that the room feels cramped the first time the full partnership sits down in it.
Millwork and Workstation Clearances Reviewed in Isolation
Built in storage, reception millwork, and workstation runs often get reviewed by the millworker on one set of drawings and the furniture supplier on another. Each side confirms its own piece fits the space. What nobody confirms is whether the two pieces fit next to each other. A credenza behind an executive desk needs enough clearance for a chair to roll back fully, not just enough to physically exist in the room. Storage walls built for file cabinets need to be checked against the actual cabinets ordered, because lateral files and vertical files are not interchangeable in the depth they need.
Furniture Arriving Before the Site Is Ready
Custom boardroom tables and executive desks often carry eight to twelve week lead times, sometimes longer for specific finishes. Ordering late is a real risk, so the instinct is to order early. But early ordering only works if someone is actively tracking the construction schedule against the delivery date. We have walked into projects where a boardroom table was staged in a hallway for three weeks because flooring was delayed, sitting in cardboard, blocking the fire corridor, while the client asked daily when their conference room would be usable.
Finish Substitutions Nobody Told the Furniture Vendor About
Material shortages and cost overruns lead to substitutions mid project, and they should, that is normal value engineering. The gap opens when the furniture supplier is still working from the original finish package. A boardroom table finish selected to complement a specific millwork tone looks off if the millwork gets swapped to a different wood species three weeks later and nobody sends the update downstream. Small mismatch, but it is the kind of thing that a managing partner notices the first time they walk the finished room.
Who Is Actually Responsible When Office Renovation Site Conditions Change
This is the least visible gap and the most expensive one. When three separate vendors, designer, contractor, and furniture supplier, each report to the client directly, a site condition change has no clear owner. A structural column shows up where the boardroom table was supposed to go. Who redesigns around it? Who tells the furniture supplier the table now needs to be reconfigured? In a single team model, that answer is immediate. In a fragmented one, it can take days of emails just to establish whose job it is to fix it, and the client is the one relaying messages between three inboxes in the meantime.
Why Furniture Procurement Is the Highest Risk Category
Of everything covered above, furniture procurement is where handoff gaps do the most visible damage, because furniture is what clients and staff actually touch and see on day one. Four categories carry the most risk in a legal office specifically.
Executive desks. These need power, data, and cable management confirmed against the electrical plan before the desk is ordered, not fitted to the desk after the fact. A partner office is also one of the few rooms in a legal practice where the finish quality directly signals the firm’s positioning to a visiting client, so the desk selection needs to be locked in step with the finish package, not after it.
Boardroom tables. Size, shape, power integration, and clearance all have to be confirmed against the as built room dimensions, not the original floor plan, because rooms shift by inches during construction more often than anyone expects. This is the single most common furniture failure point on legal office renovations.
Ergonomic seating. Task chairs and sit stand desks depend on flooring type and lighting layout more than most people expect. Chair mats and casters are matched to carpet tile versus hard flooring, and desk height presets get reprogrammed based on the finished floor to counter height. Ordering these before flooring is finalized is a common and avoidable mistake.
Storage systems. Legal practices carry real file storage needs even in a digital era, whether for active litigation files, client records, or compliance retention. Lateral files, secure storage, and archival shelving all need clearances confirmed against the built space, plus confirmation on load bearing capacity for the floor if the storage is dense filing. This is frequently the last category considered and the first one to cause a problem, because it gets treated as an afterthought behind desks and boardroom furniture.
The Fix Is Not More Communication. It Is Fewer Office Renovation Handoffs.
The instinct when an office renovation has communication problems is to add more meetings, more status calls, more check ins. That treats the symptom. The actual fix is structural: reduce the number of handoffs a project has to survive. When one team manages permitting, design, construction, and furniture procurement together, there is no relay to drop. The same team that draws the electrical plan is coordinating the desk that plugs into it. The same team tracking the construction schedule is tracking the boardroom table lead time against it. Nothing gets confirmed twice, and nothing falls into the space between two vendors who each assume the other one caught it.
That is the actual value of integrated project delivery, and it is worth being specific about it, because it is not about convenience. It is about removing the exact points of failure listed above, one by one, before they become a delayed move in date or a boardroom table sitting in a hallway.
Frequently Asked Questions (FAQ):
What is the office renovation handoff problem?
The handoff problem describes what happens when an office renovation is split across separate vendors, a designer, a general contractor, and a furniture supplier, each working from their own version of the plan at their own point in the schedule. Because no single party owns the full picture, details that depend on two phases lining up, like electrical rough in matching final furniture placement, or construction dimensions matching ordered furniture sizes, often do not get cross checked until the furniture physically arrives. At that point, fixing the mismatch is far more expensive and slower than catching it during design. The handoff problem is less about any one vendor doing bad work and more about nobody being responsible for the seams between their work.
Who is responsible for coordinating furniture with construction during an office renovation?
In a traditional project structure, this is genuinely ambiguous. The interior designer typically specifies furniture but may not track the live construction schedule day to day. The general contractor manages construction sequencing but is not usually responsible for confirming furniture dimensions against finished room measurements. The furniture supplier fulfills the order that was placed and generally is not on site to catch changes made after that order went in. In practice, this means coordination often falls to the client by default, since they are the one party in contact with all three vendors. In a design build model, one firm holds this responsibility end to end, which is the main structural reason it reduces these gaps rather than just communicating around them.
How far in advance should boardroom tables and executive desks be ordered?
Custom boardroom tables and executive desks typically carry lead times of eight to twelve weeks from order confirmation to delivery, and that window can extend further for specialty finishes, veneers, or integrated technology like built in power and AV connections. The order itself should go in only once the room’s final dimensions are locked, generally after framing is confirmed and before drywall closes the space, not earlier. Ordering too early risks specifying furniture against a layout that still shifts. Ordering too late risks a finished, empty room sitting unusable while the firm waits on delivery. The window that avoids both problems is narrower than most people expect, which is exactly why it needs active tracking against the construction schedule rather than a one time order placed at project kickoff.