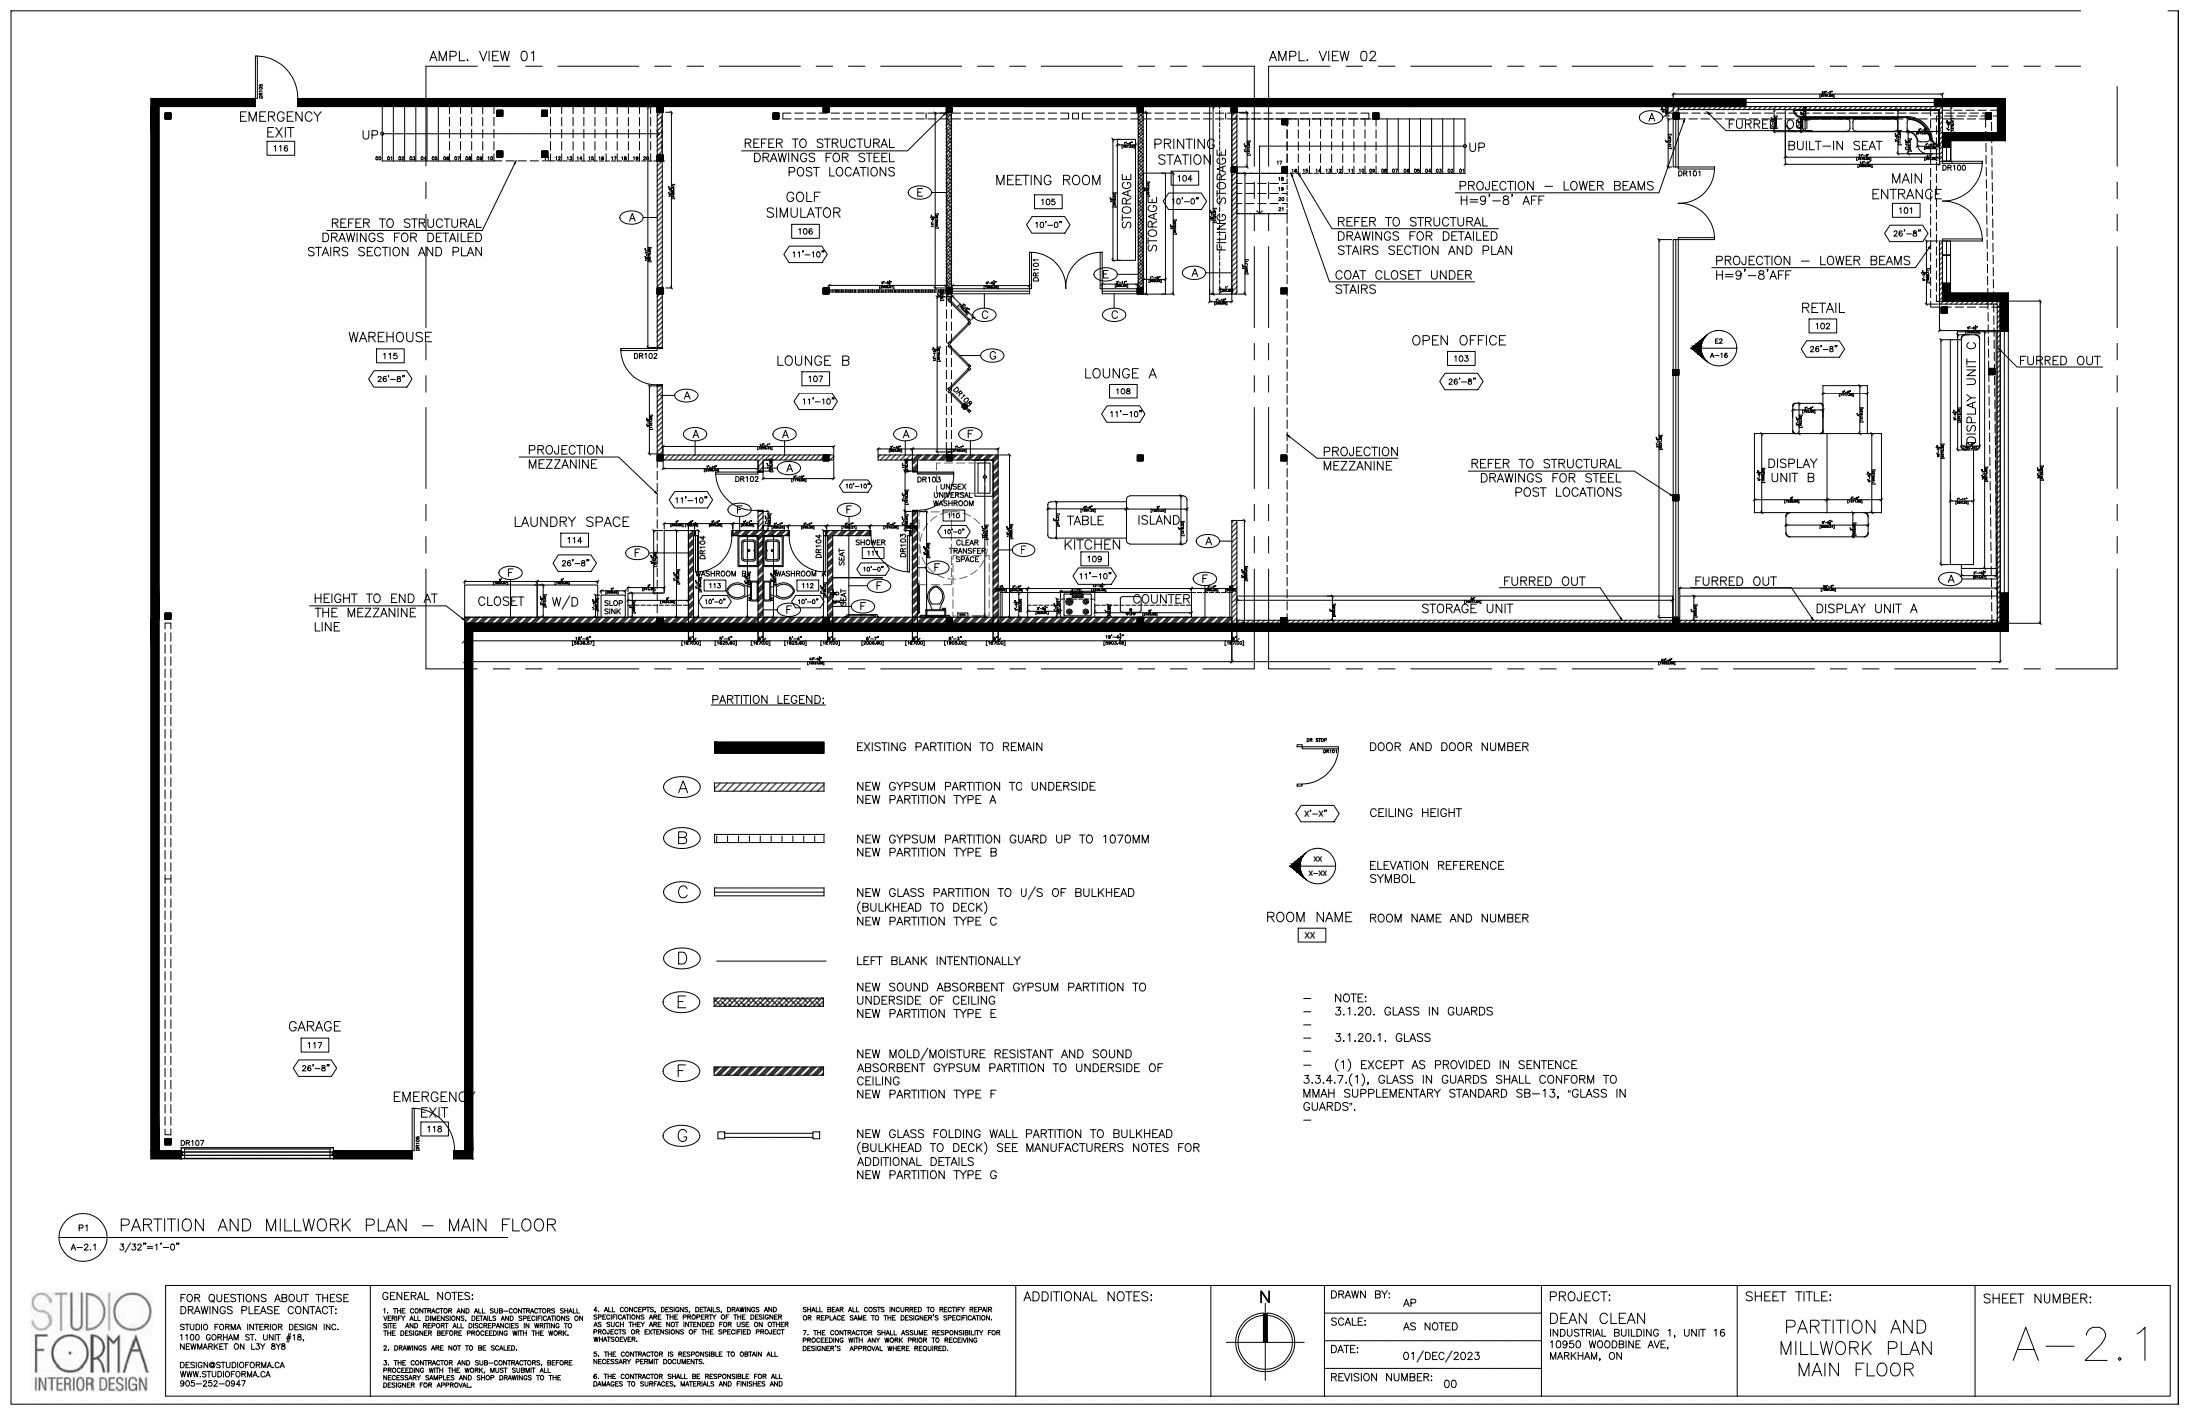
Once you know your office renovation needs a building permit, the next question is usually:
What drawings do we actually need to submit?
For many businesses, this is where the permit process starts to feel more technical.
A permit application is not just a floor plan showing where the new walls will go. The City of Toronto may require a coordinated set of drawings and supporting documents that explain the existing space, the proposed changes, life-safety information, construction details, and other project requirements.
For a commercial interior alteration, drawings generally need to be prepared to scale, fully dimensioned, signed, and dated. The exact requirements depend on the building and the scope of work.
Understanding the drawing package early can help keep design, permit submission, tendering, and construction moving in the same direction.
What Are Office Renovation Permit Drawings?
Permit drawings are the documents submitted for municipal review before certain construction work can begin.
They communicate what currently exists in the space, what the renovation proposes to change, and how the new work will comply with applicable requirements.
For an office renovation, this may include changes to partitions, doors, ceilings, plumbing fixtures, accessibility, exiting, fire separations, and building systems.
A permit set is therefore very different from a simple conceptual layout.
A concept plan may show where offices, workstations, reception areas, meeting spaces, kitchens, or support rooms are located. A permit package needs to go further by documenting the technical information required for review.
What Drawings May Be Included in an Office Renovation Permit Package?
The exact package varies from project to project, but most commercial renovations require a combination of architectural, code, and technical information.
| Drawing or Document | What It Usually Shows |
|---|---|
| Existing floor plan | Current walls, rooms, doors, fixtures, and existing conditions |
| Proposed floor plan | New layout, partitions, doors, room uses, and dimensions |
| Demolition plan | What is being removed, relocated, or altered |
| Reflected ceiling plan | Ceiling layout, lighting, diffusers, sprinklers, and related systems |
| Building Code information | Occupancy, exiting, accessibility, fire separations, and life-safety requirements |
| Sections and details | Wall assemblies, ceiling heights, construction conditions, and key details |
| Door and finish schedules | Door types, hardware, finishes, and related information |
| Consultant drawings | Mechanical, electrical, structural, plumbing, or fire protection information where required |
Not every project needs every item listed above.
A relatively simple office renovation may require a smaller package, while a larger commercial fit-out may involve several consultants and more detailed coordination.
Existing and Proposed Floor Plans
The floor plan is usually one of the most important parts of an office renovation permit package.
It shows the City what currently exists and what the renovation is proposing.
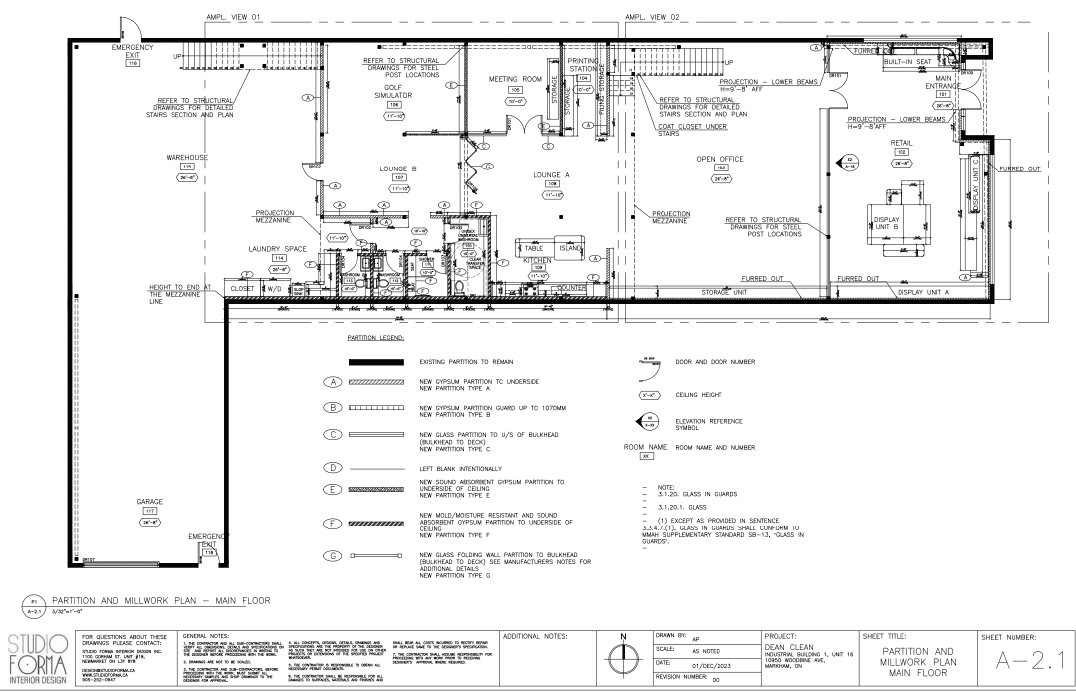
The existing plan establishes the current conditions of the space. The proposed plan then shows the new layout, including walls, doors, room uses, circulation paths, and dimensions.
For an office, that may include private offices, open work areas, reception, boardrooms, kitchens, washrooms, corridors, and support spaces.
The floor plan also helps reviewers understand how people will move through the renovated office and how the proposed layout interacts with the existing building.
That makes it much more than a space-planning document.
Why a Demolition Plan Matters
A demolition plan explains what is being removed before the new work is built.
This can include existing partitions, doors, ceilings, millwork, plumbing fixtures, finishes, or other interior elements.
Clear demolition information is useful not only for permit review, but also for tendering and construction pricing.
If demolition work is unclear, contractors may make different assumptions about what is included in the project.
That can make quotations harder to compare and may create unexpected costs later.
Reflected Ceiling Plans and Building Systems
The ceiling is often one of the most coordinated parts of a commercial renovation.
Moving a wall can affect lighting, sprinklers, HVAC diffusers, ceiling tiles, fire alarm devices, and other building systems.
A reflected ceiling plan helps show how these elements relate to the proposed office layout.
For example, a newly enclosed office may require changes to lighting or mechanical distribution that did not exist when the area was open.
This is why ceiling design and technical coordination should happen together rather than as separate tasks.
Sections and Construction Details
Floor plans show the project from above, but they do not explain every construction condition.

Sections and details are used to show how parts of the renovation come together vertically.
They may communicate floor-to-ceiling heights, wall assemblies, ceiling conditions, fire-rated construction, door conditions, or other technical requirements.
The amount of detail needed depends on the scope of the renovation.
A straightforward office alteration may require fewer details than a complex commercial project, but the drawings still need to communicate enough information for the proposed work to be reviewed and built properly.
Building Code and Life-Safety Information
One of the most important parts of a commercial permit application is demonstrating how the proposed renovation relates to Building Code requirements.
This can include occupancy, exits, travel distances, fire separations, accessibility, and existing life-safety systems.
That is why Building Code review should begin while the office layout is still being developed.
If the code review happens too late, a required change may affect several other parts of the project.
For example, moving one door or widening one corridor can affect furniture layouts, electrical locations, finishes, and even the construction budget.
Early review helps reduce those ripple effects.
Are Mechanical, Electrical, or Engineering Drawings Required?
Sometimes.
The answer depends on what the renovation is changing.
If the project affects mechanical systems, electrical work, structural elements, plumbing, fire protection, or other building systems, additional consultant drawings may be required.
Some projects may also require architects, engineers, or other qualified professionals to prepare or review parts of the documentation.
This should be determined early in the project.
Discovering that consultant drawings are required only when the permit package is almost finished can affect both budget and schedule.
Permit Drawings vs. Construction Drawings
Permit drawings and construction drawings are closely related, but they do not always serve the same purpose.
Permit drawings are prepared primarily for municipal review.
Construction drawings are prepared to help contractors price and build the project.
A construction set may therefore contain more detailed information about finishes, millwork, power and data, furniture, interior elevations, or installation requirements.
The two sets should still remain coordinated.
If the design changes after permit submission, those changes need to be reflected carefully across the project documentation.
Otherwise, the contractor may end up building from information that no longer matches the approved design.
Why This Matters During Tendering
The quality of the drawings affects contractor pricing.
When contractors receive a clear and coordinated package, they are more likely to price the same scope.
When information is incomplete, each contractor may fill in the gaps differently.
One may include a particular wall assembly. Another may not.
One may assume existing lighting remains. Another may price new fixtures.
The bids may look different, but the difference may come from assumptions rather than actual cost.
A strong drawing package creates a clearer basis for comparing pricing before construction begins.
How Permit Drawings Affect the Construction Schedule
Permit drawings are part of the project schedule, not just an administrative task.
If the drawings are delayed, the permit submission can be delayed.
If the permit is delayed, construction may be delayed.
That can affect contractor mobilization, furniture delivery, IT installation, employee move-in, and lease commitments.
This is why permit planning should happen alongside design, not after it.
The strongest renovation projects treat design, documentation, permits, tendering, construction, and furniture as one connected process.
What Happens After the Permit Drawings Are Submitted?
Once the permit application is submitted, the City reviews the documentation.
If additional information or revisions are required, comments may be issued.
The design team then updates the documentation and responds as required.
Once the permit is issued, the approved drawings become an important reference during construction.
Required inspections then take place as the work progresses.
This is another reason why keeping the drawings organized and coordinated matters.
When one document changes, the project team needs to understand whether that change affects other drawings, construction pricing, or the overall schedule.
Key Takeaways
Office renovation permit drawings include much more than a basic floor plan.
A complete package may include existing and proposed plans, demolition information, reflected ceiling plans, Building Code information, sections, schedules, details, and consultant drawings.
The exact requirements depend on the project.
What matters most is that the permit drawings, construction documents, and design information all remain coordinated.
This can help reduce permit issues, improve contractor pricing, and keep the renovation moving more smoothly from design into construction.
Why Coordinated Permit Drawings Make Office Renovations Easier
A permit drawing package sits between several parts of an office renovation.
The layout influences the permit drawings. The permit drawings influence construction documentation. The construction drawings influence tendering. Tendering influences the budget. Construction influences the furniture and move-in schedule.
When those stages are treated separately, information can become disconnected.
A coordinated commercial interior design team can manage the documentation as part of the larger renovation process.
At Studio Forma, office renovation services can connect commercial interior design, Building Code review, permit drawings and submission, construction documentation, estimating, tendering, construction management, and furniture procurement.
That creates a clearer path from the first floor plan through to construction and installation.
If you are still determining whether your project requires a permit, start with our guide: Do You Need a Building Permit for an Office Renovation in Toronto?
If you already know a permit is required, the next step is making sure the drawings are coordinated before submission and construction begin.
Contact Studio Forma to discuss your office renovation, permit drawings, construction documentation, and project delivery requirements.
Frequently Asked Questions (FAQ):
What drawings are required for an office renovation permit in Toronto?
The exact requirements depend on the project. A commercial interior alteration permit may require floor plans, reflected ceiling information, Building Code documentation, sections, construction details, door schedules, and consultant drawings.
Do I need construction drawings for an office renovation permit?
Permit drawings and construction drawings often overlap, but they are not always identical. Permit drawings support municipal review, while construction drawings provide contractors with the information needed to price and build the renovation.
Do office permit drawings need to be professionally prepared?
That depends on the building and the scope of work. Some projects require qualified designers, architects, engineers, or other consultants to prepare or review specific parts of the documentation.