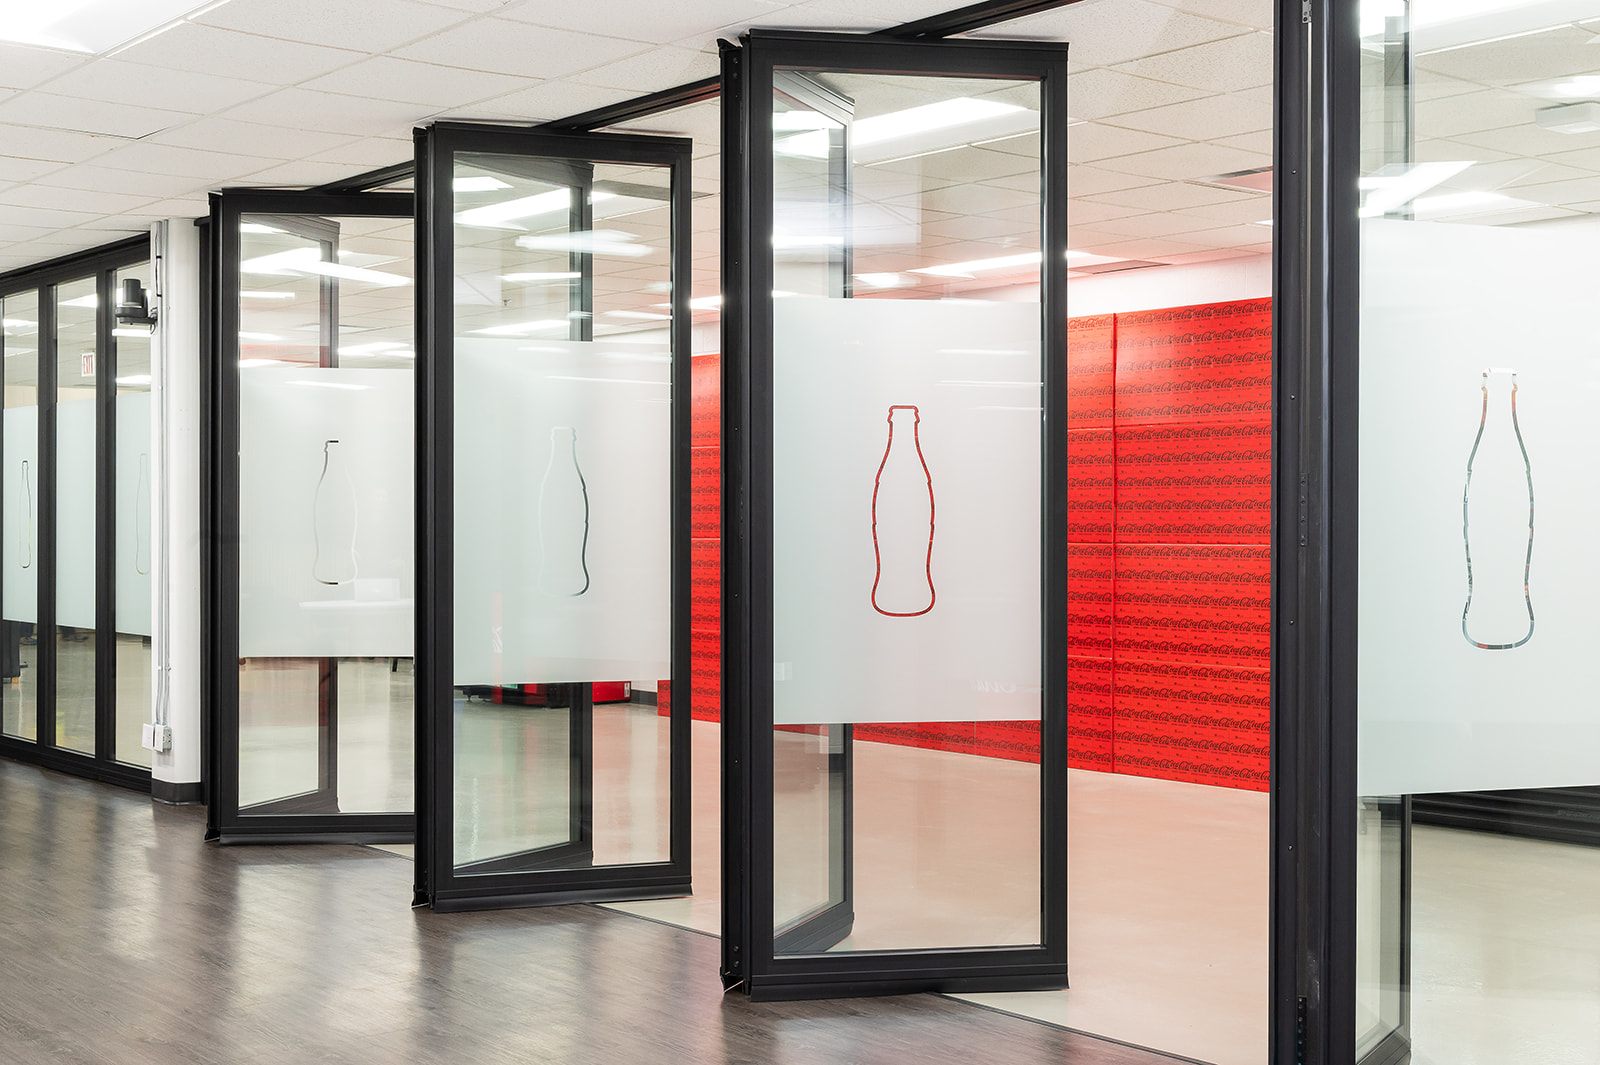
An office renovation can start with a simple idea. Move a few walls. Add a meeting room. Update the reception area. Rework the kitchen. Then someone asks the question that can change the entire schedule: do we need a building permit?
For many commercial projects, the answer is yes.
An office renovation permit in Toronto may be required when the work involves material alterations to the space. That can include changing walls, modifying building systems, altering exits, or changing how part of the building is used. The City of Toronto requires permits for many construction and renovation projects so the proposed work can be reviewed for compliance with the Ontario Building Code, zoning requirements, and other applicable laws.
The important part is figuring this out before construction starts. Permit requirements affect drawings, consultants, pricing, scheduling, inspections, and ultimately the date a business can move into its renovated office.
What Happens During the Building Permit Process for an Office Renovation?
The process begins before the application is submitted.
First, the renovation scope needs to be clearly defined. The project team then prepares the required drawings, documents, forms, and consultant information.
The application is submitted to Toronto Building. City staff first review the submission to determine whether the application contains the required information. Once a sufficient application is received, a plan examiner reviews it for Building Code and zoning compliance. If requirements are satisfied and applicable fees have been paid, the permit can be issued.
The basic process looks like this:
- Confirm the renovation scope.
- Determine the likely permit requirements.
- Develop the office design.
- Complete Building Code review.
- Prepare permit and construction drawings.
- Coordinate required consultants.
- Submit the permit application.
- Respond to City review comments if required.
- Receive the building permit.
- Begin permitted construction.
- Complete required inspections.
The mistake many businesses make is treating permit submission as a separate administrative task.
It is not.
The permit process sits directly between design and construction.
How Permit Delays Can Affect an Office Renovation
Permit delays do not stay inside the permit schedule.
They can affect tendering, contractor mobilization, furniture installation, lease dates, and employee move-in plans.
For example, a company may have already told employees they are moving into a new office on October 1. Furniture delivery is booked. The contractor has scheduled trades. IT installation is planned.
Then a permit issue pushes construction back.
Suddenly, furniture may arrive before the site is ready. Trades need to be rescheduled. The business may need temporary space. The entire project starts reacting to one unresolved approval.
That is why permits should be included in the overall office renovation schedule from the beginning.
Good planning creates space for design, documentation, submission, review, revisions, construction, inspections, and furniture installation.
Can Small Office Renovation Use Toronto’s Express Permit Process?
Some smaller commercial interior alteration projects may qualify for Toronto’s Express Services stream.
As of 2026, the City’s Express Services program includes certain interior alterations for business, office, and retail uses up to 600 square metres, provided specific conditions are met. The program is intended for smaller and less complex projects within a defined scope.
However, not every office renovation qualifies.
Factors such as the size of the space, change of use, active permits, building conditions, and project scope can affect which review stream applies.
The project team should confirm the correct permit path rather than assuming a renovation qualifies for an expedited process.
Why Permit Drawings and Construction Drawings Should Work Together
Permit approval is important, but a permit set should not become disconnected from the drawings used to build the office.
This is where renovation projects can run into trouble.
The permit package gets submitted. Then the design keeps developing. Furniture changes. A wall moves. Millwork evolves. Electrical locations are adjusted.
If those changes are not coordinated across the project, the contractor may be working from information that no longer matches the approved design.
Permit drawings and construction documentation should stay connected.
A strong construction drawing package gives contractors the information they need for pricing, tendering, scheduling, and building. Meanwhile, the permit package addresses the information required for approval.
Both should describe the same project.
Key Takeaways
- Many commercial office renovations in Toronto require a building permit.
- Adding or removing walls can trigger permit requirements.
- Permit planning should begin during the design stage.
- Commercial permit drawings need clear, coordinated information.
- Building Code review can identify layout issues before construction begins.
- Permit delays can affect construction, furniture delivery, and move-in dates.
- Some smaller office renovations may qualify for Toronto’s Express Services stream.
- Permit drawings and construction drawings should remain coordinated throughout the project.
- A complete office renovation schedule should account for design, permits, construction, inspections, and furniture installation.
Why One Team Makes the Office Renovation Permit Process Easier
The permit itself is only one part of an office renovation.
The layout affects the permit drawings. The drawings affect contractor pricing. Construction affects furniture installation. Site changes affect the drawings again.
When all of these pieces are handled separately, the client often becomes the person responsible for keeping everyone informed.
A coordinated commercial interior design and construction team can manage these connections from the beginning.
At Studio Forma, the process can connect commercial interior design, Building Code review, construction documentation, permit drawings and submission, estimating, tendering, construction management, and commercial furniture procurement as parts of one renovation.
Instead of treating the permit as a box to check between design and construction, it becomes part of one continuous project plan.
That means fewer handoff gaps and a clearer path from the first office layout to the final furniture installation.
If you are planning an office renovation in Toronto or the GTA, the best time to understand your permit requirements is before construction pricing and scheduling are locked in.
Contact Studio Forma to discuss your office renovation, permit drawings, construction requirements, and project delivery plan.
Frequently Asked Questions (FAQ):
Do I need a building permit to renovate an office in Toronto?
Many office renovations do require a building permit, especially when the work includes material alterations such as adding or removing walls or changing important building systems. Requirements depend on the specific scope of work.
Do I need a permit to move walls in a Toronto office?
Adding or removing walls is specifically identified by the City of Toronto as work that can require a building permit. The proposed layout should therefore be reviewed before construction begins.
What drawings are needed for an office renovation permit?
The required drawings depend on the project. Commercial interior alteration applications generally require properly scaled and dimensioned drawings showing enough information for the City to review the proposed work. Additional forms, reports, and consultant documentation may also be required.