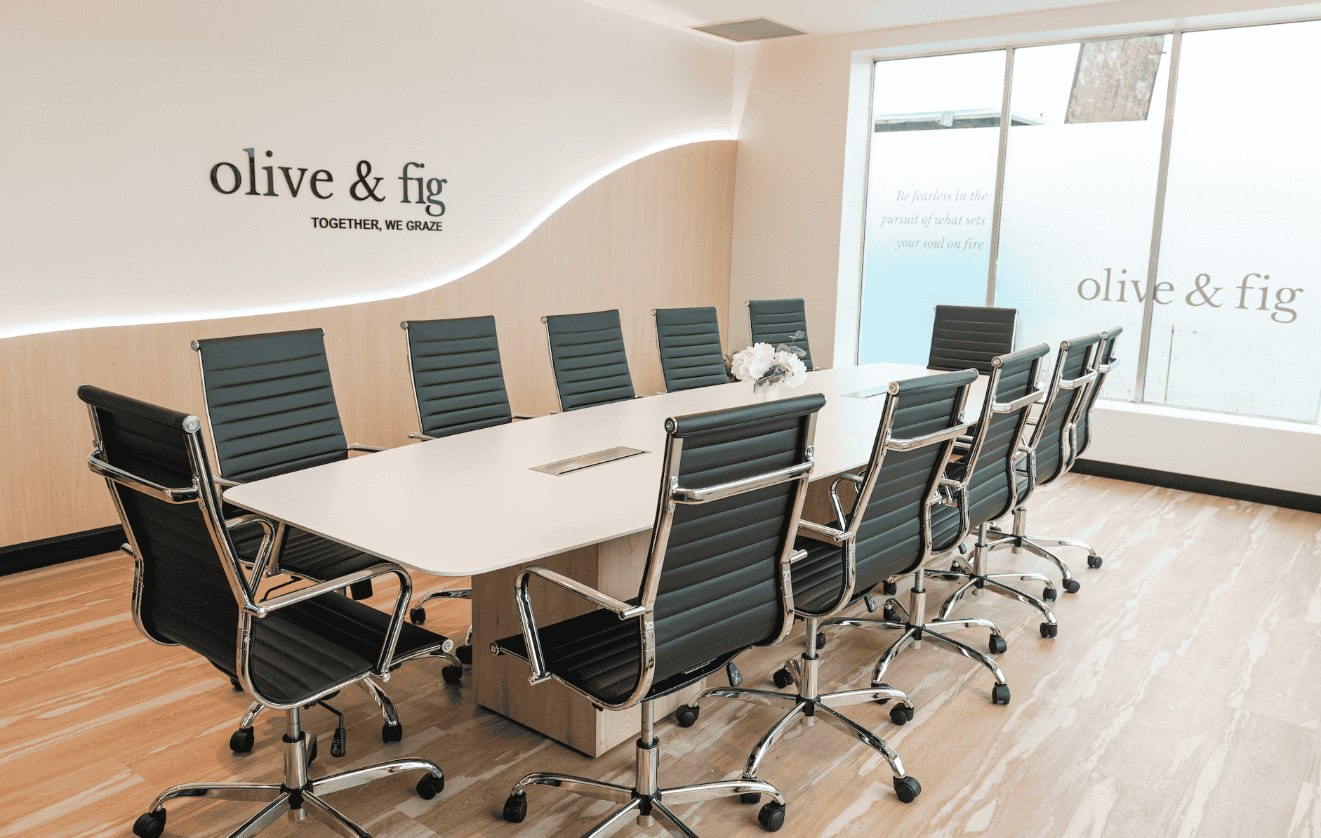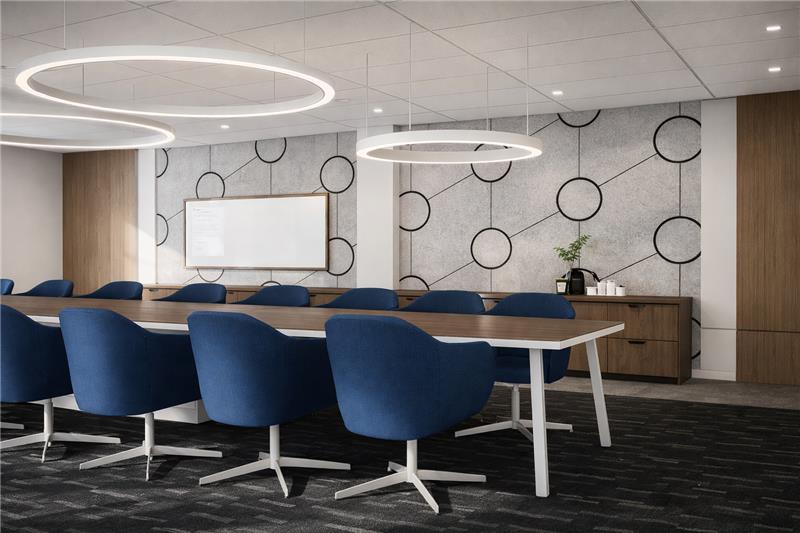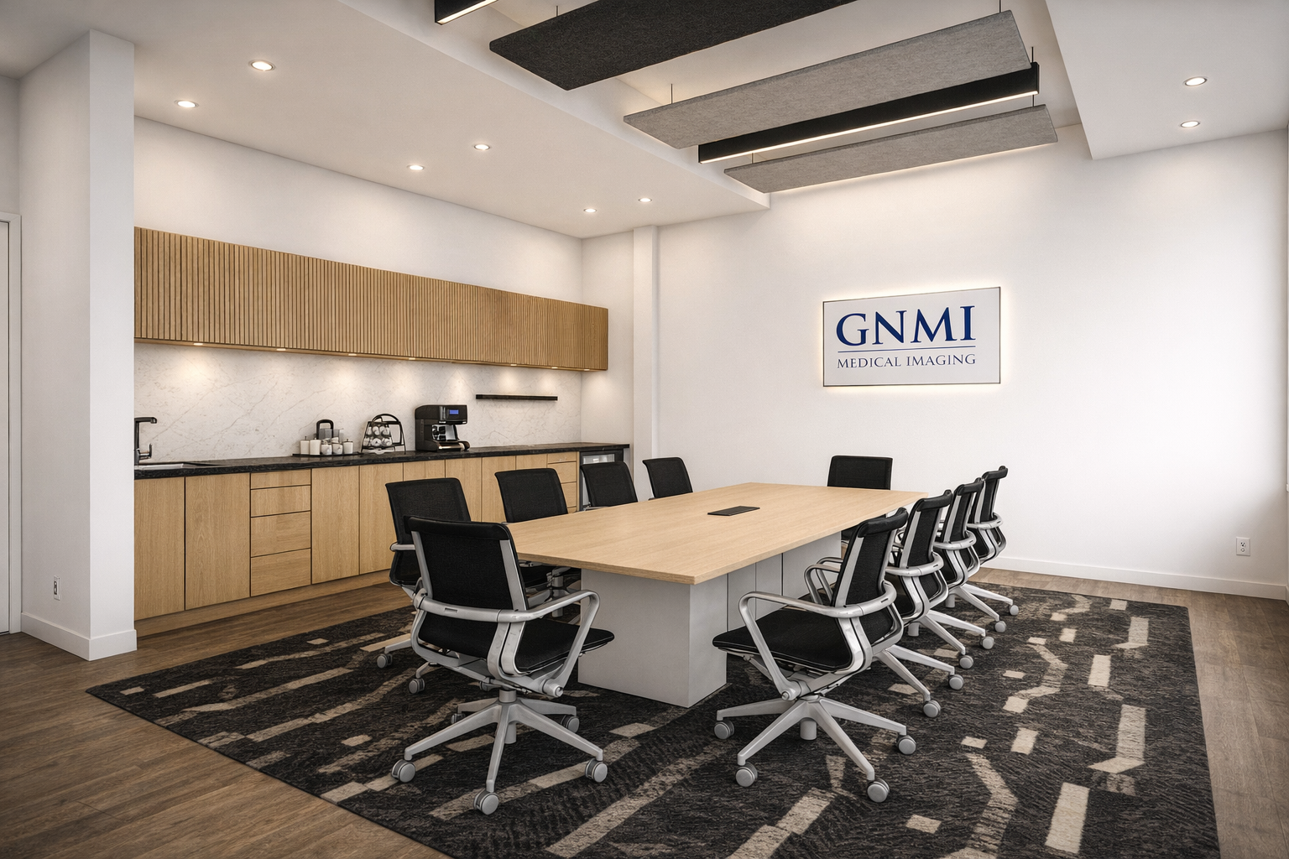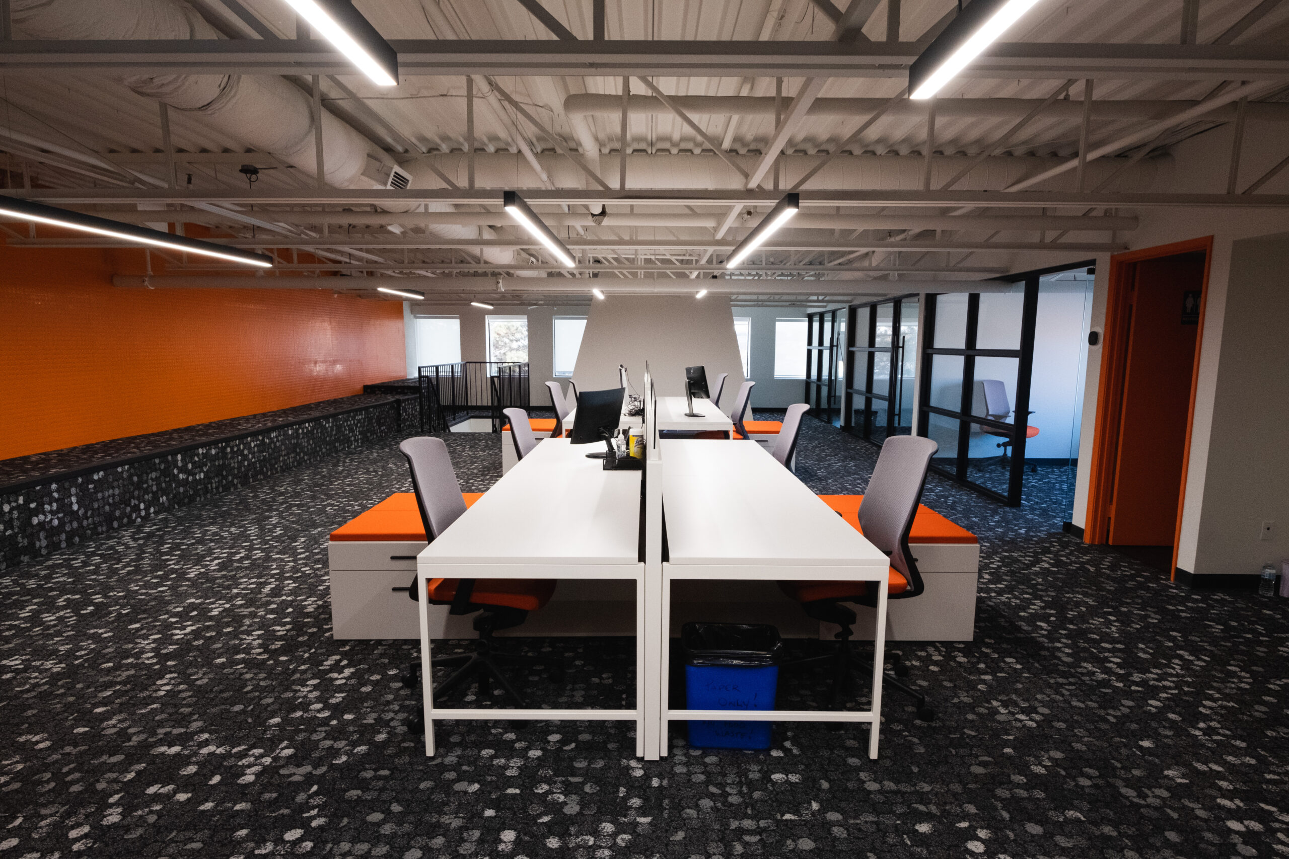
A meeting room used to be a table, some chairs, and a whiteboard. That is no longer enough. Hybrid work changed what a meeting room needs to do. It has to support a video call, a client pitch, and a quiet planning session, sometimes all in the same week. Good meeting room design is no longer a nice extra. It is one of the most important parts of any office.
Why Meeting Room Design Matters More Than Ever
Every company runs meetings differently, but the room itself shapes how well those meetings go. Poor meeting room design leads to bad audio, glare on screens, and chairs nobody wants to sit in for an hour. Strong meeting room design fixes these problems before they start. It accounts for lighting, acoustics, camera angles, and furniture that fits the way people actually work.
Companies that ignore meeting room design end up with rooms that look fine but function poorly. A room can look sharp in photos and still frustrate the team that uses it every day. That gap between appearance and function is exactly what good meeting room design closes.
Modern Meeting Room Design for Hybrid Teams
Hybrid work is not going away, and hybrid meeting room design has become its own category. A hybrid meeting room needs a camera that captures the whole table, a microphone that picks up soft voices, and a screen large enough for remote employees to feel present. Modern meeting room design treats the remote participant as an equal, not an afterthought.
This is where hybrid meeting room design gets tricky. Traditional rooms were built for people in the room, not people on a screen. Modern meeting room design solves this with better cable management, wall mounted displays at eye level, and seating arranged so every face is visible on camera. A well built hybrid meeting room design plan also keeps background noise low, since open plan offices often bleed sound into calls.
Getting the Meeting Room Layout Right
The meeting room layout decides how a space feels before anyone even speaks. A cramped meeting room layout makes people uncomfortable and rushed. A spacious meeting room layout with room to move creates a calmer, more focused conversation.
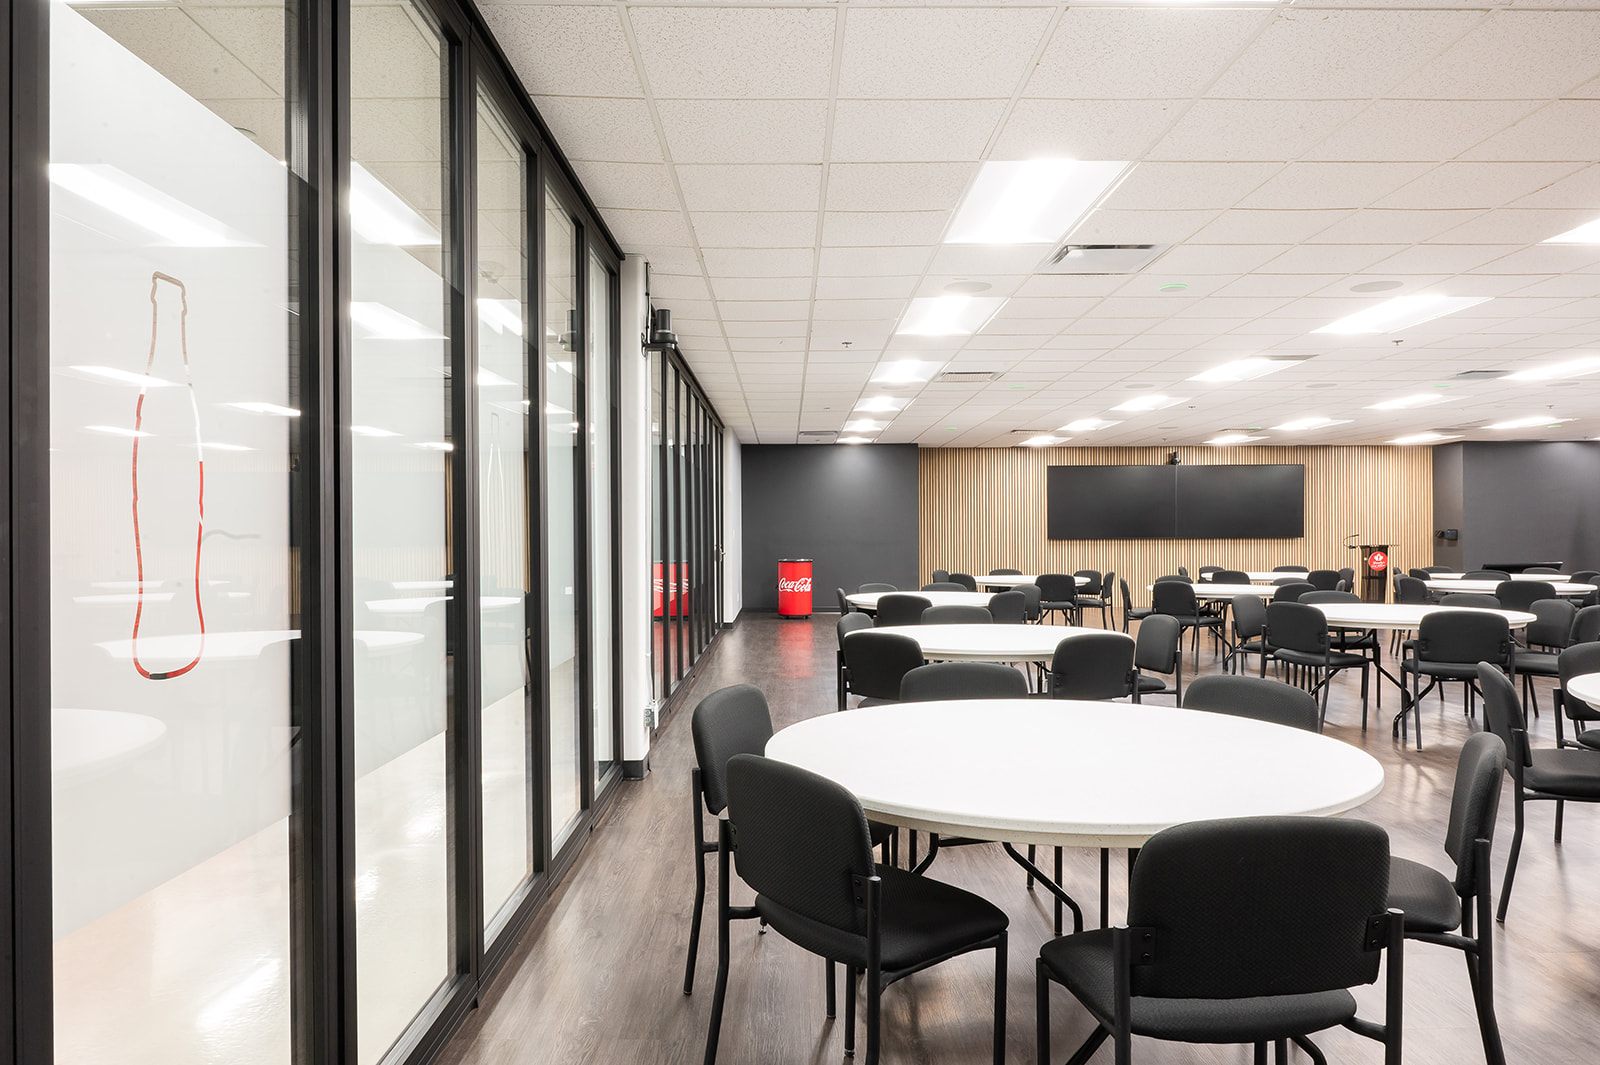
There are a few habits that make a meeting room layout work well. Keep the table shape simple, since round or oval tables support eye contact better than long rectangles. Place the screen on the shortest wall so everyone can see it without turning. Leave enough space around the table for people to walk in and out without disturbing others. Add soft seating in a corner for quick one on one talks that do not need a full table. These small choices in meeting room layout make a bigger difference than expensive finishes.
A thoughtful meeting room layout also considers room size against typical group size. A room built for twelve people but used mostly by teams of four wastes space and feels empty on video calls. Matching meeting room layout to actual use is one of the simplest ways to improve a space without a big budget.
Office Meeting Room Design for Client Facing Spaces
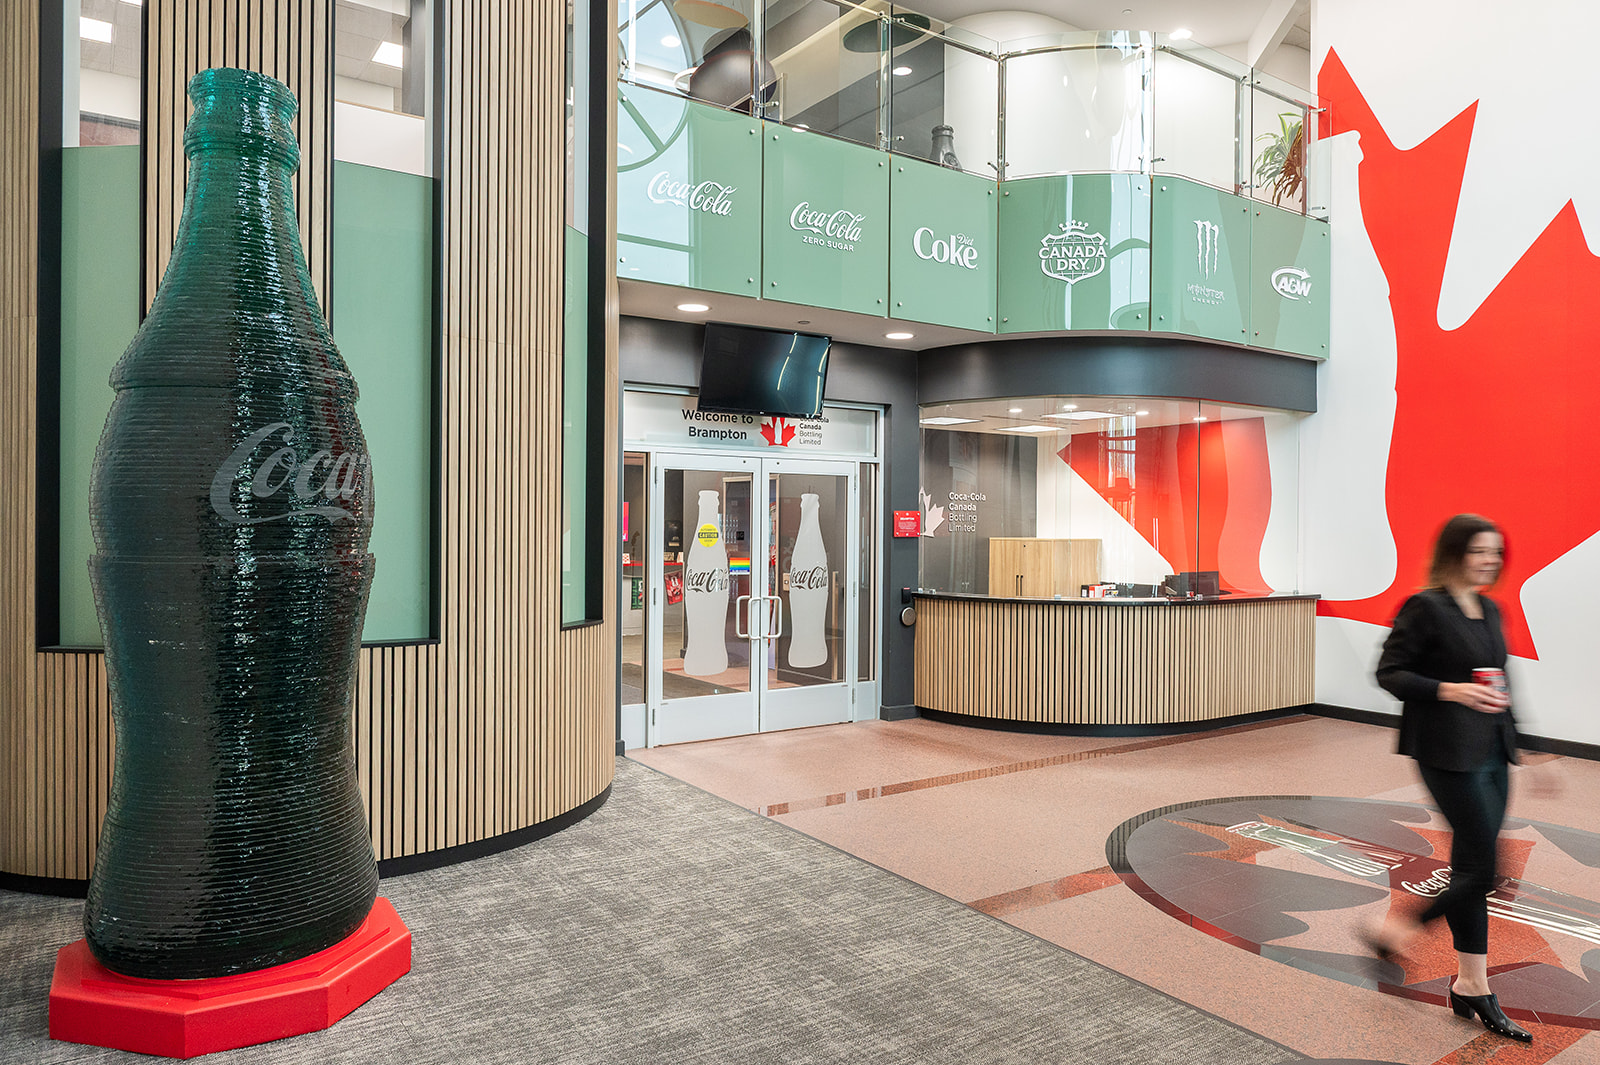
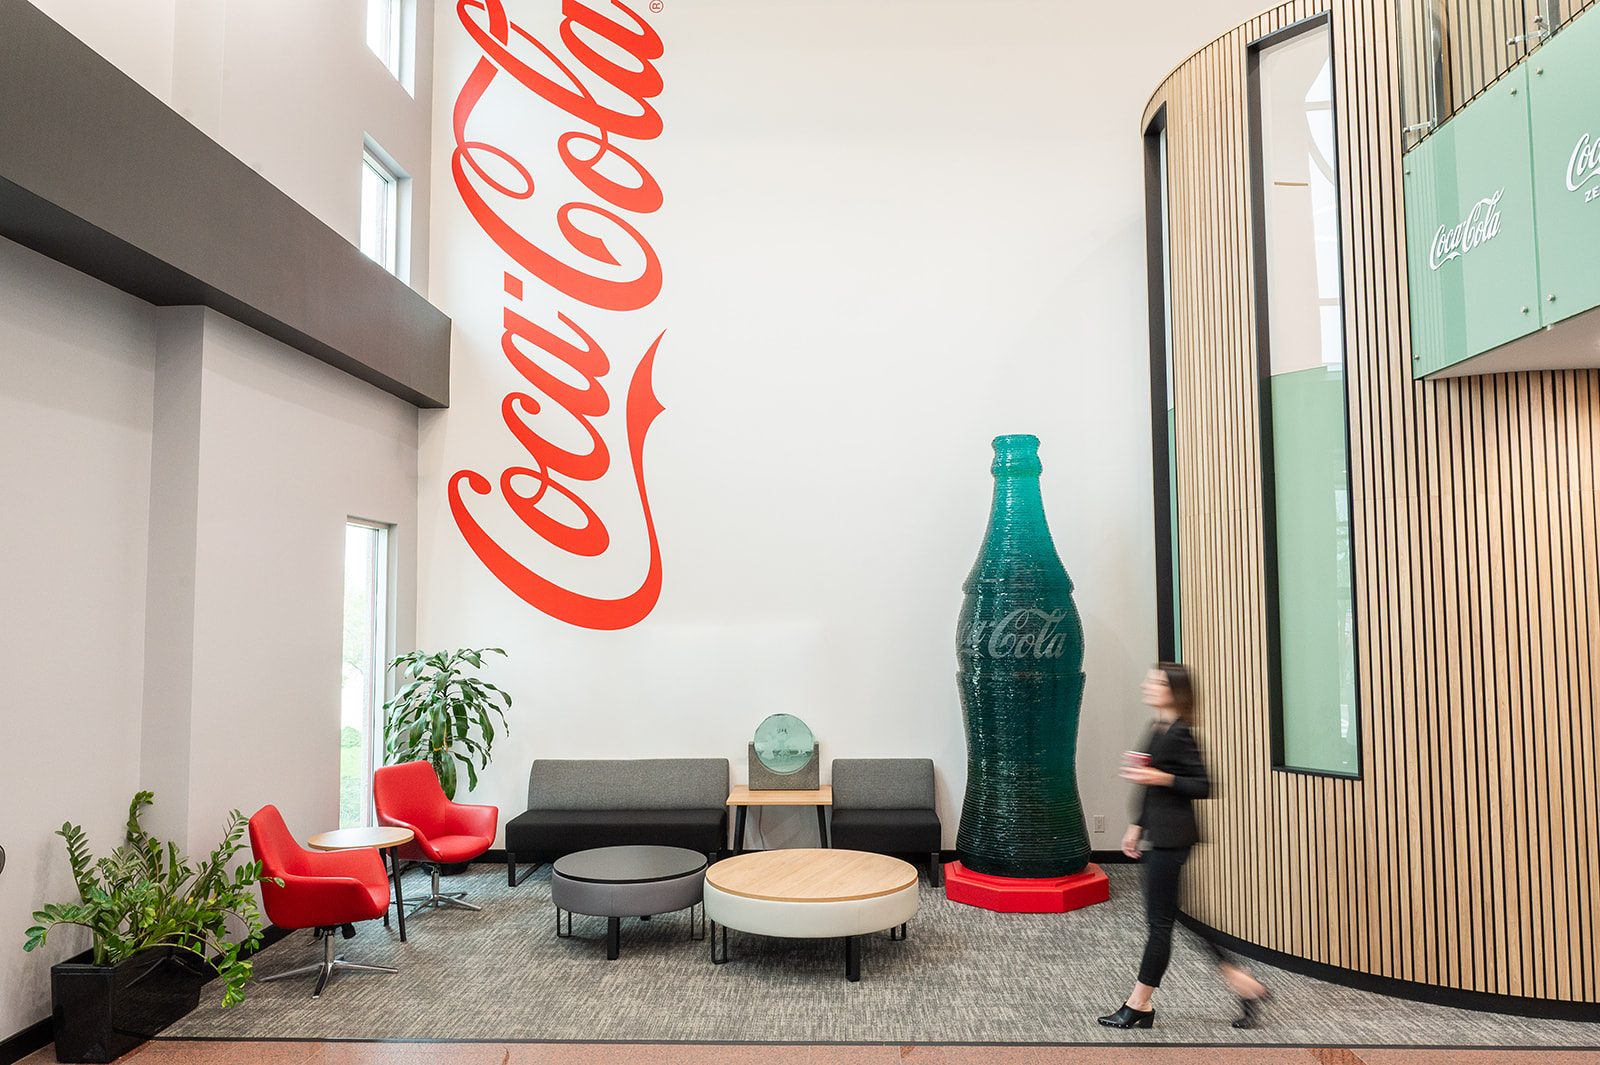
Office meeting room design changes when clients walk through the door. A client facing room needs to say something about the business, not just hold a conversation. Office meeting room design for these spaces often includes better furniture, branded touches, and lighting that flatters people on camera and in person.
First impressions happen fast, and office meeting room design plays a direct role in that impression. A worn table or mismatched chairs tell a client the company does not pay attention to detail. Clean office meeting room design, on the other hand, builds trust before a single word is said. This matters just as much for a law firm as it does for a design studio or a tech company pitching investors.
Key Takeaways
- Good meeting room design supports hybrid calls, client meetings, and focused work in one space.
- Hybrid meeting room design needs better cameras, microphones, and screen placement than traditional rooms.
- A smart meeting room layout matches room size to typical group size and keeps sightlines clear.
- Office meeting room design shapes the first impression a client forms about a business.
- Modern meeting room design includes acoustic planning, lighting, and furniture built for video calls.
- A professional interior design team keeps furniture integration on schedule and free of costly mistakes.
- Booking a Meeting Room and Office Layout Review is the fastest way to fix underperforming rooms.
Why a Professional Interior Design Team Makes Furniture Integration Easier
Furniture integration sounds simple until it happens across several rooms at once. A professional interior design team manages meeting room design, meeting room layout, and furniture delivery together, so nothing arrives before the room is ready. They know how to sequence electrical work, cable runs, and furniture placement so the whole project moves without delays.
An interior design team also brings experience with modern meeting room design trends, from acoustic panels to height adjustable tables, and keeps every choice aligned with current modern meeting room design standards. They test camera angles and lighting before furniture is finalized, which saves a company from buying pieces that do not work for hybrid meetings. This kind of planning turns a stressful furniture integration process into a smooth one, with fewer surprises and fewer wasted orders.
Working with a team that understands meeting room design also means the whole office feels connected. Meeting rooms do not exist in isolation. Their design should match the rest of the office design layout, the brand, and the way people actually move through the building each day.
A meeting room is one of the hardest working spaces in any office. Getting the meeting room design right supports better hybrid meetings, sharper client presentations, and calmer focused work. Businesses that invest in meeting room layout planning, modern meeting room design, and hybrid meeting room design end up with rooms people actually want to use, not rooms they avoid. If a company is ready to fix its meeting spaces, the next step is simple. Book a Meeting Room and Office Layout Review and get a clear plan for every room in the building.
Frequently Asked Questions (FAQ):
What is meeting room design and why does it matter for hybrid work?
Meeting room design covers furniture, layout, lighting, and technology together. It matters because hybrid work needs rooms that work equally well for people in the room and people on a screen.
How is hybrid meeting room design different from a traditional conference room?
Hybrid meeting room design adds cameras, microphones, and screen placement built for remote participants, while a traditional room was built only for people physically present.
What makes a good meeting room layout?
A good meeting room layout matches room size to group size, keeps the screen visible from every seat, and leaves enough space to move without disrupting the meeting.