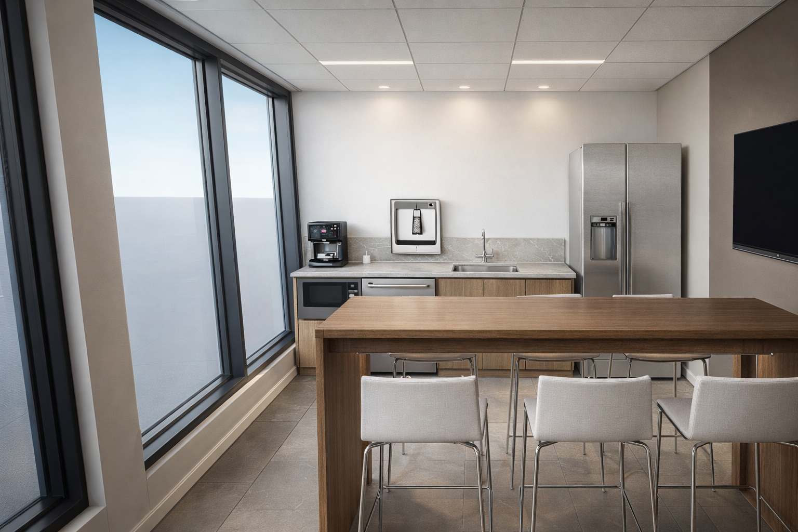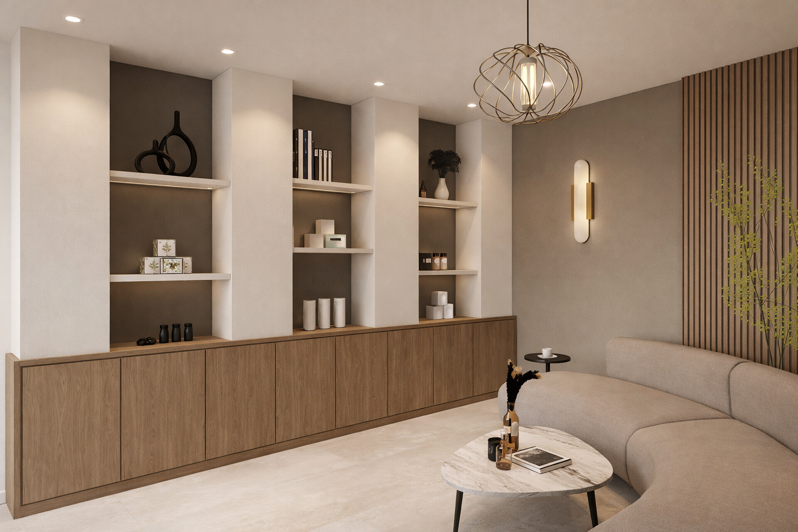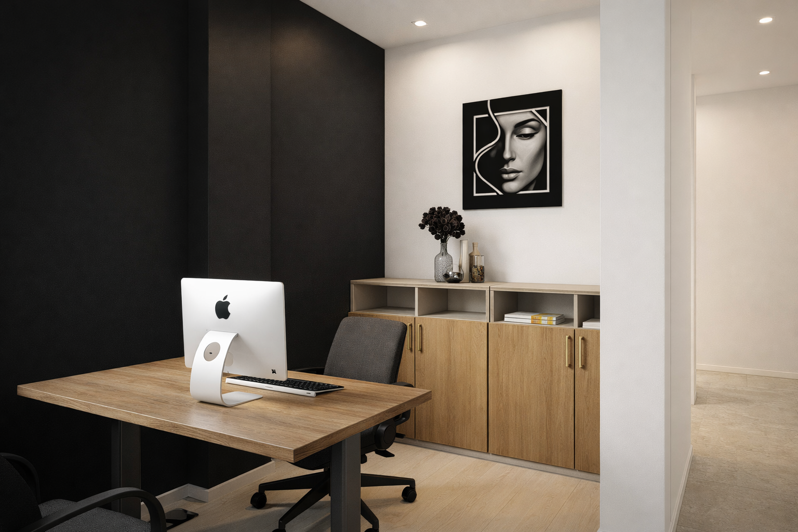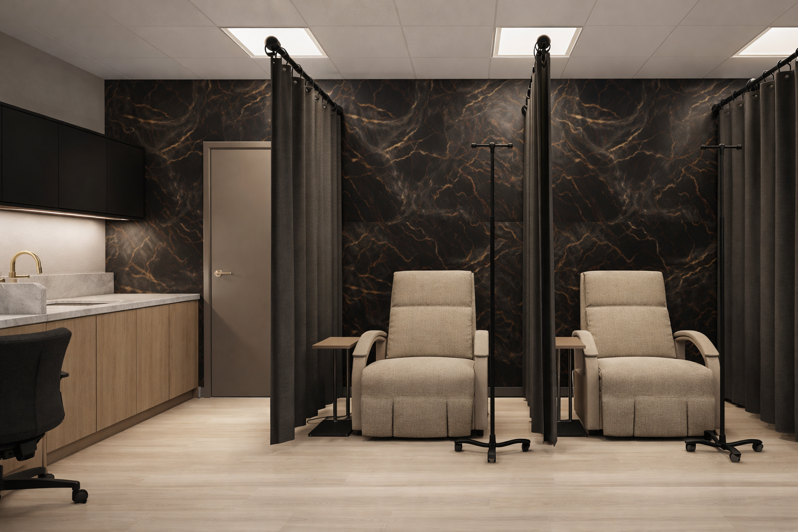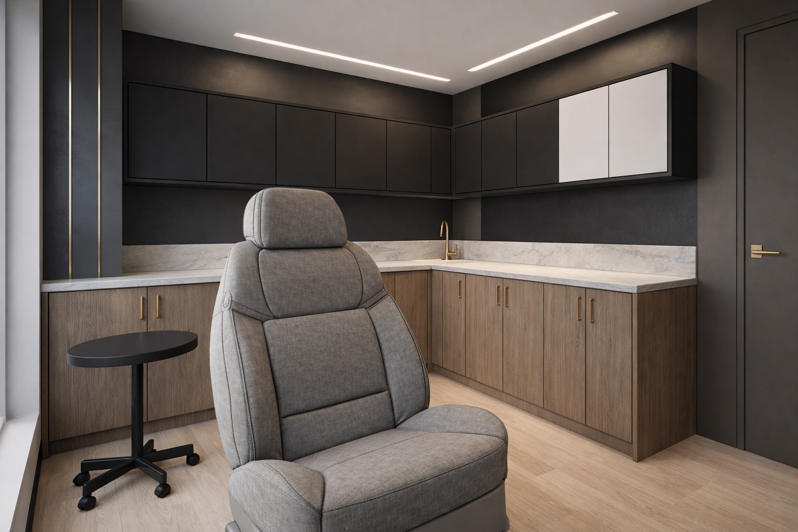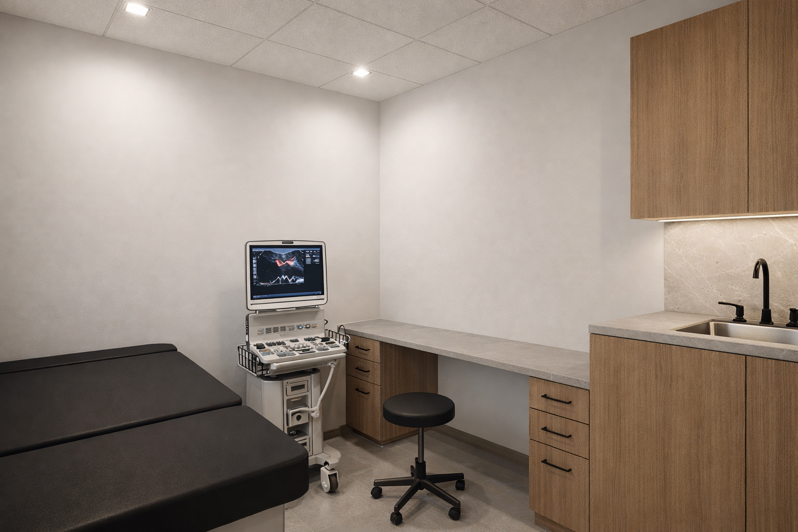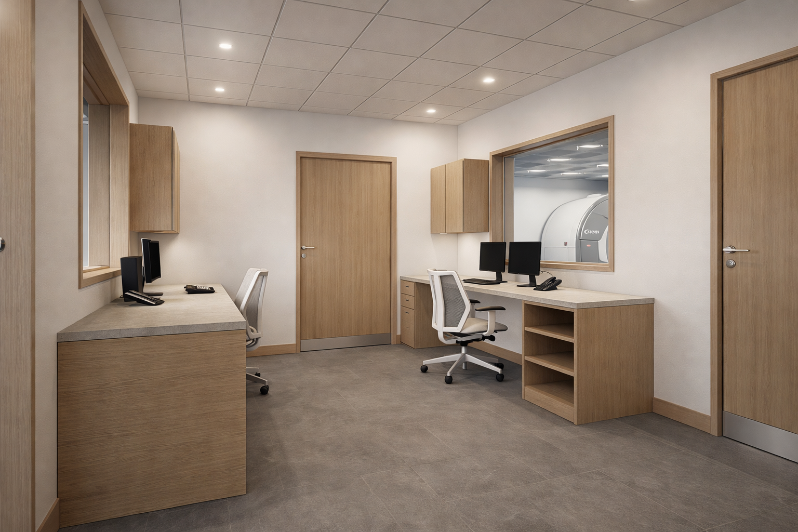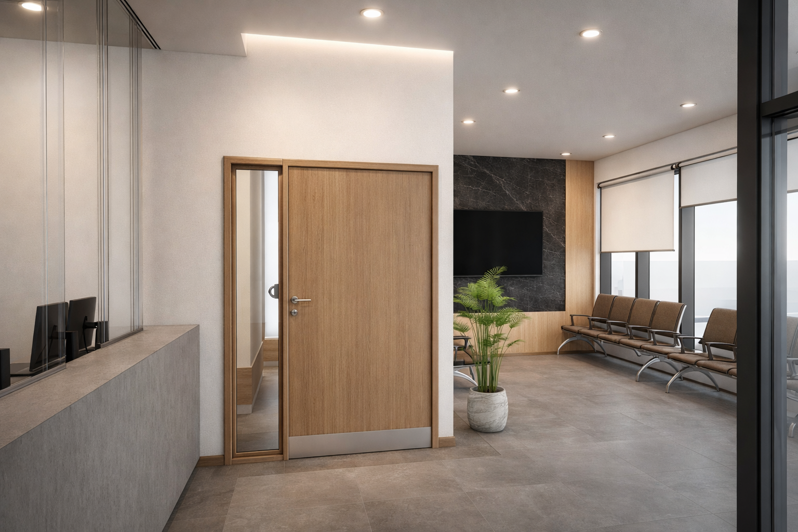
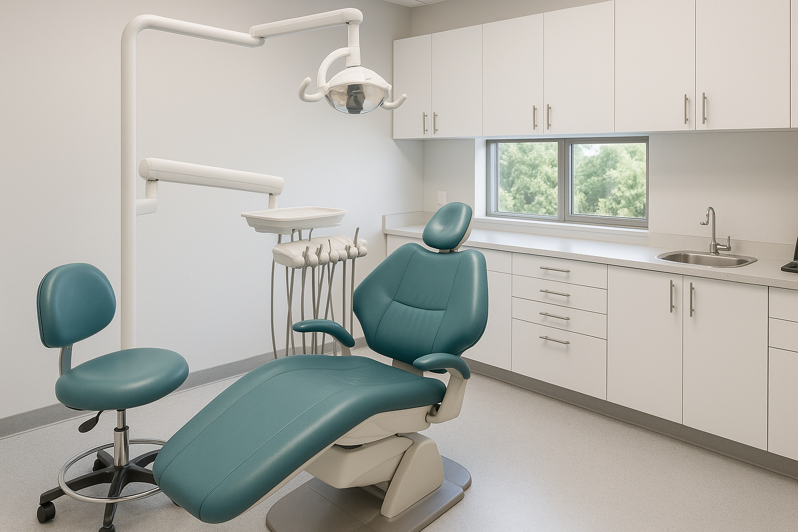
A successful dental office design and build project starts with the clinical workflow, not the reception finishes. Before construction, practice owners need to confirm how many operatories they require, where instruments will be reprocessed, what equipment needs power and plumbing, and whether the building can support the proposed layout.
These decisions affect costs and timelines. Moving a dental chair after floor services are installed can mean revisiting plumbing, electrical work, cabinetry, and contractor coordination.
For Ontario dentists planning an expansion or office relocation, start with a coordinated clinical fit-out plan.
Key Takeaways
Start with treatment types, staffing, and projected operatory demand.
Confirm equipment specifications before finalizing the dental office layout design.
Keep dirty-to-clean instrument flow central to the reprocessing-room plan.
Review the building, landlord responsibilities, and permits before construction pricing.
Coordinate furniture, technology, and the move-in schedule alongside the fit-out.
What Should Be Planned Before Dental Office Construction?
| Decision | Why it matters |
|---|---|
| Number and type of operatories | Determines room allocation and equipment services |
| Sterilization and storage | Affects instrument movement, cabinetry, and infection-control planning |
| Imaging and specialty equipment | May require dedicated power, shielding review, or other consultant input |
| Patient and staff circulation | Helps separate public, treatment, and support functions |
| Building and landlord conditions | Establishes available systems, approvals, and construction limits |
| Opening date and budget | Guides procurement, tendering, and project sequencing |
1. Can the Building Support Your Dental Practice?
A lease may look attractive until the clinical requirements are assessed. A former professional office, for example, may provide suitable reception space but lack the plumbing locations, service capacity, or floor construction needed for multiple dental operatories.
Before signing or approving an office renovation, ask the project team to review base-building drawings, access, washrooms, mechanical systems, electrical capacity, and landlord work restrictions.
A preliminary test fit helps determine whether the practice’s actual requirements—not simply its advertised square footage—fit the property.
2. How Should a Dental Office Layout Be Organized?
Good dental office layout design considers what happens between appointments. Patients need a clear route from reception to treatment, while clinicians need practical access to supplies, imaging, reprocessing, and staff areas.
Positioning a storage room a few steps closer to the operatories may matter more operationally than a dramatic feature wall. Another chair can compromise circulation, cabinetry access, or future equipment changes.
During programming, confirm specialties, chair counts, staff movements, patient accessibility, consultation privacy, and room for growth. This is where clinic interior design differs from conventional office interior design: the daily procedures determine the spatial requirements.
3. Why Does the Sterilization Room Need Early Attention?
Instrument reprocessing is not leftover space that can be assigned after the treatment rooms are drawn.
The Royal College of Dental Surgeons of Ontario requires a one-directional instrument workflow, with clear separation between dirty and clean areas. Its guidance identifies distinct steps for receiving and cleaning, rinsing and drying, packaging, sterilization, and storage.
That has real implications for counter lengths, sink positions, equipment placement, physical separation, and cleanable materials. The dentist and qualified infection-prevention specialists must confirm the operational and regulatory requirements; the design team translates those requirements into coordinated space and construction documents.
Review the RCDSO infection-prevention guidance.
4. When Should Dental Equipment Be Selected?
Early. A supplier’s chair and delivery-unit specifications can affect floor penetrations, electrical outlets, suction, compressed air, water connections, and millwork. Imaging equipment may introduce additional electrical, spatial, and radiation-protection requirements, subject to specialist assessment.
Don’t ask the contractor to price an operatory using only a mood board. Obtain equipment cut sheets and coordinate them with the interior designer and relevant engineering consultants before tendering wherever possible.
The same applies to scanners, monitors, IT cabinetry, and reception.
5. Which Drawings and Approvals Are Needed?
A clinical fit-out may require building permits and coordinated technical documentation, depending on its scope and location. In Toronto, the City’s non-residential interior-alteration process addresses items such as dimensioned floor plans, construction details, and life-safety information.
The package may include architectural drawings or qualified interior design drawings, demolition and partition plans, reflected ceiling plans, millwork details, and relevant engineering documentation. Electrical, mechanical, plumbing, structural, and specialty-equipment consultants should be involved where their expertise is required.
Drawings help contractors price the same scope and make coordination possible before walls close.
6. How Do You Control the Fit-Out Budget and Schedule?
Treat dental office construction and design as one connected scope. A low construction quote may exclude design fees, permits, engineering, specialized equipment, IT, signage, furniture, delivery, and after-hours work.
Compare contractor estimates line by line. Check whether plumbing and electrical connections to dental equipment are included, who supplies cabinetry hardware, and who coordinates equipment installation. Set aside an appropriate contingency for concealed building conditions.
For an existing practice, the timing may be just as important as the cost. If work must proceed while patients are being treated, discuss phasing, infection-control precautions, access, noise, and service interruptions before committing to an opening or reopening date.
7. How Does Healthcare Design Experience Translate to a Dental Fit-Out?
Dental clinics share a challenge with other clinical settings: balancing patient experience and technical performance.
Studio Forma’s Peterborough Healthcare Centre project is a diagnostic imaging clinic—not a dental-office case study. Its organization of reception, imaging, examination, and staff-support areas illustrates how healthcare interior design balances patient circulation, privacy, and clinical efficiency.
Explore our broader healthcare interior design approach and commercial design portfolio for related project examples.
8. What About Furniture and the Patient Experience?
Reception seating, consultation rooms, administrative workstations, and modular office furniture should be selected for their actual function and cleaning requirements. Clinical finishes and furnishings require particular attention to infection-prevention guidance; products suitable for ordinary offices are not automatically suitable beside a dental chair.
For back-office planning, our office interior design services illustrate how furniture, technology, and workspace requirements can be coordinated with construction. In treatment spaces, the clinical requirements always come first.
Plan Your Dental Clinic With Studio Forma
Studio Forma supports commercial interior design, healthcare space planning, drawing coordination, construction processes, and furniture procurement across Toronto, York Region, and the GTA. If you’re planning a new practice, expansion, or relocation, start with the clinical requirements and the building—not just the finishes.
Book a dental office design consultation to discuss your proposed space, scope, and next steps.
Frequently Asked Questions (FAQ):
What is dental office design build?
It is a coordinated approach connecting clinical space planning, interior design, technical documentation, construction, and fit-out delivery. The precise responsibilities depend on the project agreement.
How early should a dentist involve a designer?
Ideally before signing a lease or committing to an operatory count. Early test fits and equipment coordination can reveal building constraints before major expenditures.
Can a regular office be converted into a dental clinic?
Potentially, but suitability depends on permitted use, building systems, accessibility, clinical infrastructure, and applicable approvals. A feasibility review should come before a construction commitment.