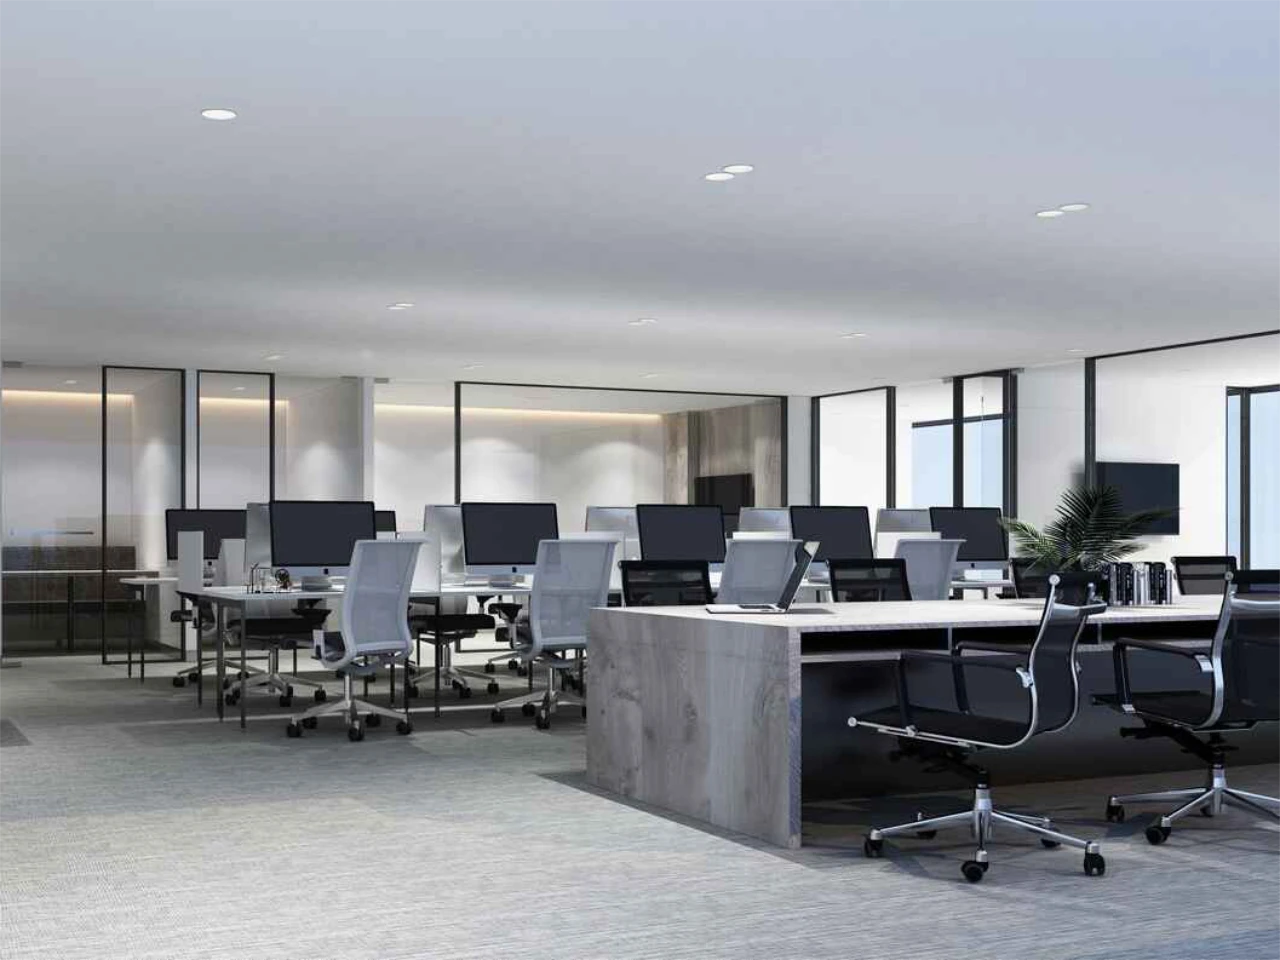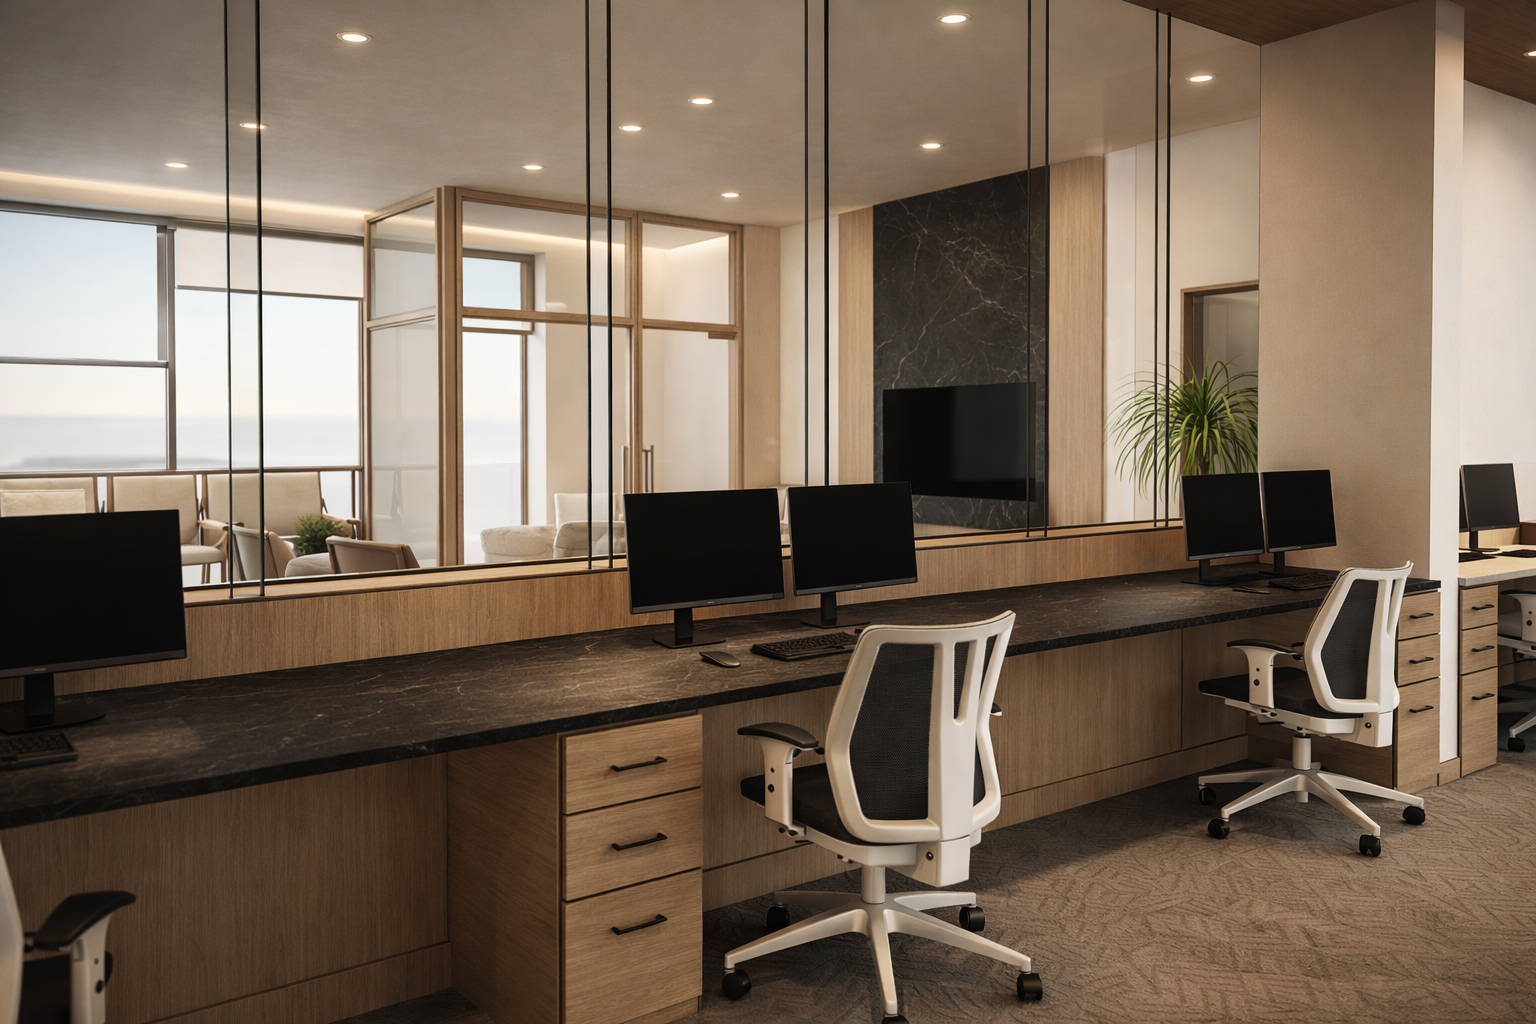
A law firm can occupy the right square footage and still have the wrong office.
That is the part most space calculations miss. A floor plan may technically fit every partner, associate, assistant, meeting room, and file area, yet still feel strained once the firm begins using it. The issue is not always size. More often, it is how space is distributed.
A 10,000 square foot office with too few consultation rooms can feel smaller than it is. A compact boutique firm with strong acoustic planning, clear circulation, and well placed storage can feel more capable than a larger office planned around outdated assumptions. In legal workplaces, performance depends less on total area and more on whether each square foot supports confidentiality, focus, client movement, and daily workflow.
This is why law office space planning has become more complex in the hybrid era. Firms are no longer simply asking how many offices they can fit into a floorplate. They are asking how much private space is still necessary, how many meeting rooms are truly needed, where associates can focus, how reception should manage client flow, and how storage can remain secure without taking over the workplace.
The right answer is rarely a single square footage formula. It is a planning strategy that weighs headcount against how the firm actually works.
That is where office interior design becomes a business decision, not just a layout exercise.
Office Space Planning Should Start With Workflow, Not Headcount
Headcount is useful, but it is not enough.
Two firms with the same number of employees can need very different offices. A litigation firm with frequent client meetings, private calls, and document-heavy work may require more enclosed rooms and storage. A corporate law team with hybrid schedules may need fewer assigned offices but more flexible meeting spaces. A boutique firm may operate well in a smaller footprint if the office design layout protects privacy and reduces wasted circulation.
A practical starting point is to study how work happens during a normal week. Look at how often meeting rooms are booked, where confidential calls happen, which spaces sit empty, and where employees go when they need focus. This gives a clearer picture than headcount alone.
For many law firms, the space problem is not that the office is too small. It is that the wrong areas are carrying too much pressure. Meeting rooms are overloaded. Reception feels tight during peak hours. Storage is visible because it was not built into the workflow. Associates struggle to focus because private space was reserved almost entirely for partners.
Good commercial interior design solves these imbalances by assigning space according to use, not hierarchy alone.
Meeting Rooms Often Need More Space Than Expected
Legal offices usually underestimate meeting demand.
Hybrid work has made this more obvious. People now come into the office for conversations that are harder to manage remotely. Client consultations, internal reviews, mentoring, settlement discussions, and strategy sessions all place pressure on meeting rooms throughout the day.
A single boardroom cannot carry all of that.
In many modern law offices, smaller consultation rooms are more valuable than one oversized formal meeting room. A boardroom still matters for major presentations and high stakes discussions, but day-to-day legal work often depends on rooms that support two to six people comfortably.
A useful planning benchmark is one meeting or consultation room for every 6 to 10 employees, depending on practice type and meeting intensity. Firms with high client volume may need more. Hybrid firms may also need phone rooms or small video rooms so one-person calls do not take over larger meeting spaces.
The strongest office interior design strategies treat meeting rooms as part of workflow infrastructure. They are not just places to sit. They protect confidentiality, reduce scheduling friction, and keep sensitive conversations out of open work areas.
Private Offices Should Be Sized With Purpose
Private offices still have value in law firms, but not every office needs to be oversized.
For partners and senior lawyers, private offices often support confidential calls, focused legal review, and occasional client conversations. They can also reinforce professionalism when used well. But large offices that sit empty several days a week can limit the rest of the workplace.
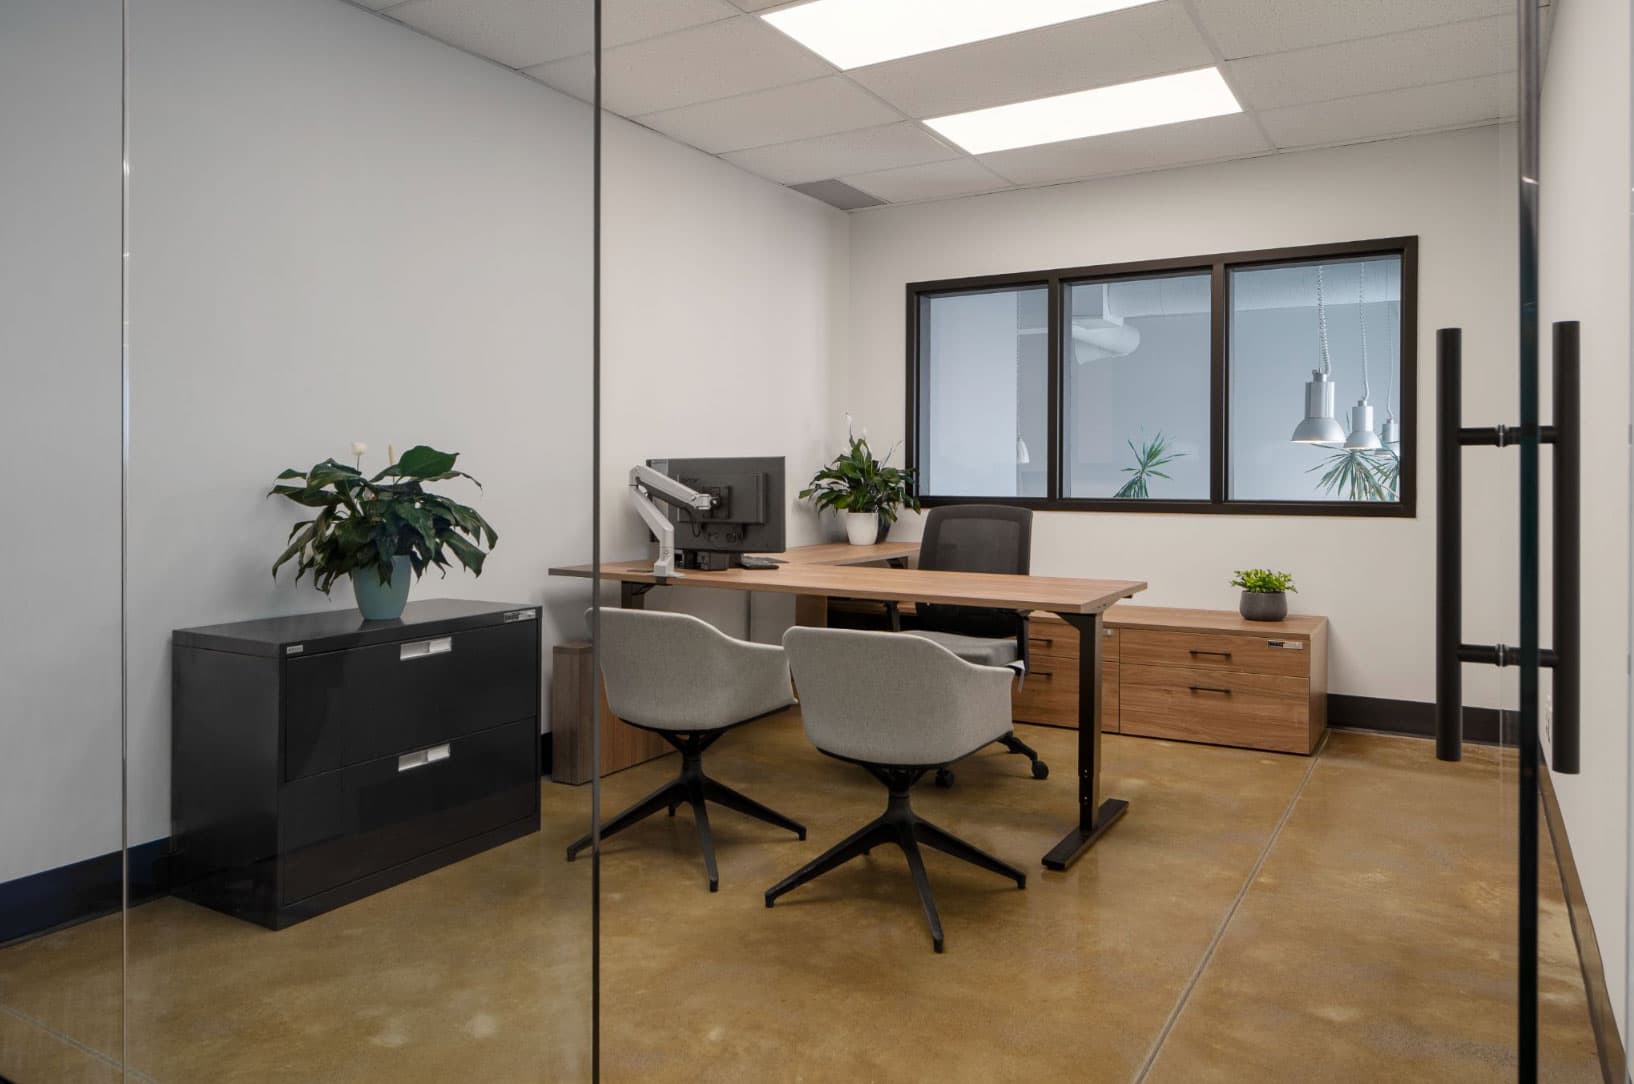
A modern partner office often works well at around 120 to 180 square feet, depending on the need for guest seating, secure storage, and video meeting setup. Executive offices may require more if they regularly host client discussions. Associate offices or enclosed focus rooms can often be smaller, especially when supported by shared meeting spaces nearby.
The tip here is simple: size offices around what happens inside them.
If an office is mainly for focused work and video calls, it does not need the same footprint as a room used for client meetings. If a lawyer frequently meets clients privately, guest seating and acoustic separation matter more than extra floor area.
Office space planning becomes stronger when every private office has a clear job.
Reception Needs Enough Space to Feel Calm
Reception is often where space planning mistakes become visible first.
A law office reception does not need to be large, but it does need to feel controlled. Clients should not feel crowded, exposed, or unsure where to go. The reception desk should allow staff to speak discreetly. Waiting areas should not sit directly in the path of internal workflow. Consultation rooms should be easy to access without walking clients through confidential work zones.
For smaller firms, reception can be efficient and restrained. For firms with regular client traffic, more generous spacing may be needed so visitors are not seated too close together or too near sensitive conversations.
The best legal reception areas often feel calm rather than impressive. They use space to reduce tension. Clear sightlines, comfortable seating, acoustic softness, and direct access to meeting rooms can do more for client trust than an oversized lobby.
This is where corporate interior design becomes practical. The front of house should reflect the professionalism of the firm, but it should also protect privacy and guide people naturally.
Storage Still Deserves Serious Planning
Digital systems have changed legal work, but they have not eliminated storage.
Files, binders, signed documents, exhibits, reference materials, and confidential records still appear in most law offices. When storage is underestimated, it does not disappear. It moves into corridors, workstations, meeting rooms, and back corners.
That weakens both efficiency and perception.
Storage should be planned around frequency of use. Daily materials need to be close to the teams using them. Archived files need secure, discreet areas. Client-facing rooms should have enough support storage to keep surfaces clear. Workstations should not become informal filing zones because centralized storage was placed too far away.
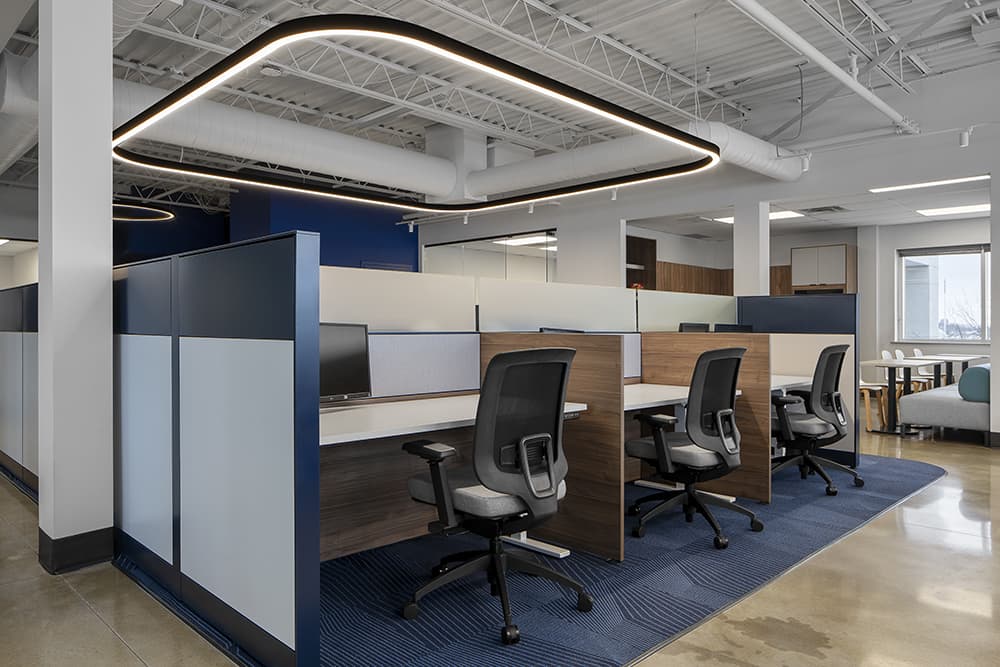
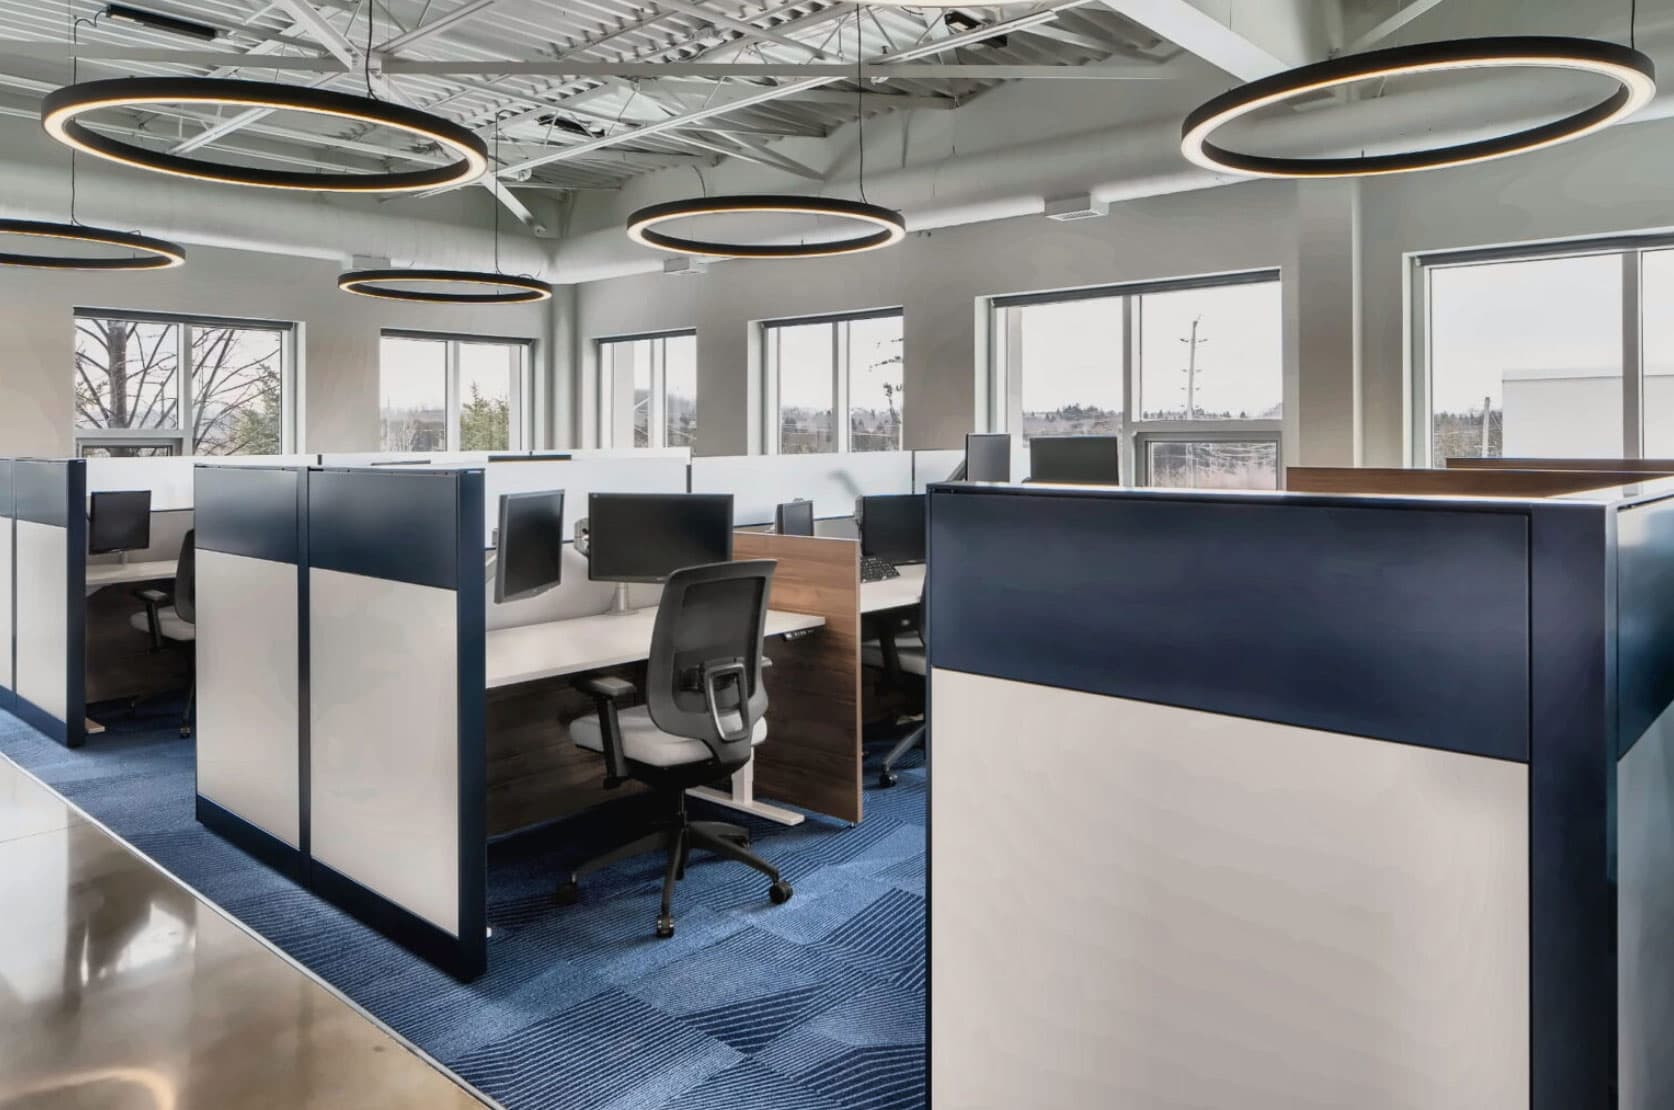
Office furniture design plays a major role here. Lockable storage, integrated credenzas, modular filing, and well planned workstation systems can keep the office organized without making storage feel dominant.
Canadian office furniture systems can be especially useful when firms need durability, secure storage, and flexibility in the same environment. The best storage planning is almost invisible. People can access what they need without the office looking like it is carrying the weight of every file.
Hybrid Work Changes the Space Formula
Hybrid work does not automatically mean a law firm needs less space.
It often means the firm needs different space.
Assigned offices may be used less often, but meeting rooms, phone rooms, and focus spaces may become more important. Employees who come in two or three days a week often use the office for higher value interactions. They meet clients, coordinate with colleagues, mentor junior staff, and handle conversations that benefit from being in person.
This creates a more layered office.
Instead of planning around one desk per person and a few formal rooms, law firms now need to plan for varied use across the week. Some days require more collaboration space. Other days require quiet focus. The office needs to absorb both without feeling empty or overcrowded.
For hybrid legal workplaces, the planning question should not be “How many desks can we remove?” It should be “What spaces will people actually need when they choose to come in?”
That shift leads to better office design layout decisions. It also prevents firms from cutting too much space from the very areas that protect confidentiality and productivity.
The Best Law Offices Are Measured by Fit, Not Density
Density can make a plan look efficient, but it does not always make the office work better.
A law office that is too compressed creates friction quickly. People compete for rooms. Confidential calls move into unsuitable spaces. Reception feels crowded. Storage becomes visible. Focus work becomes harder to protect.
At the same time, an oversized office can create its own problems. Empty rooms weaken energy. Long circulation wastes time. Underused private offices reduce budget available for better meeting rooms, acoustics, and furniture.
The ideal office sits between those extremes.
A strong law office space plan gives each function enough room to perform properly. Private offices are sized with purpose. Meeting rooms match actual demand. Reception feels calm. Storage stays secure and discreet. Workstations support focus without isolating people from the broader team.
That is what makes a legal workplace feel professional and efficient at the same time.
Frequently Asked Questions (FAQ):
How much office space does a law firm typically need per employee?
There is no universal number because legal workplaces vary significantly depending on practice type, confidentiality requirements, hybrid schedules, and meeting intensity.
Traditional law offices often allocated between 250 and 400 square feet per employee because layouts relied heavily on large private offices and extensive physical storage. Modern legal workplaces are often more space efficient, but they also require more meeting rooms, hybrid collaboration spaces, and acoustic support areas than many firms initially expect.
A hybrid law office may operate effectively at lower overall square footage per employee while still requiring strong investment in meeting environments, consultation rooms, and private acoustic spaces throughout the office.
The most accurate way to determine space needs is by analyzing workflow patterns rather than relying entirely on generic occupancy formulas.
Are private offices still necessary in modern law firms?
In many cases, yes.
Legal work still depends heavily on confidentiality, concentration, and sensitive client discussions. Private offices continue supporting these functions very effectively, particularly for partners, litigation teams, mediation work, and confidential negotiations.
However, office sizing and allocation strategies are changing. Many firms are moving toward more efficient office footprints while balancing private offices with hybrid meeting spaces, consultation rooms, and flexible collaboration areas.
The goal is not necessarily to eliminate private offices. It is to ensure the workplace supports modern legal workflow patterns without wasting space inefficiently.
Why do law firms often underestimate meeting room demand?
Hybrid work changed how employees use the office. Many lawyers and associates now come into the workplace specifically for meetings, collaboration, mentoring, and client interaction rather than purely individual desk work.
This means meeting rooms are under far greater pressure than before. Firms that rely only on traditional boardrooms or a limited number of conference spaces often experience constant scheduling conflicts and operational frustration.
Smaller consultation rooms, hybrid meeting spaces, and acoustically protected phone rooms are becoming increasingly important because they support the daily rhythm of modern legal work more effectively than oversized formal meeting rooms alone.
Key Takeaways
- Law office space planning should begin with workflow analysis, not headcount alone
- Meeting rooms and consultation spaces often need more planning attention than firms expect
- Private offices still matter, but their size should reflect actual use
- Reception should feel calm, private, and easy to navigate
- Storage must be planned early so it does not spill into work areas later
- Hybrid work usually changes the type of space needed, not just the amount
- Office furniture design affects storage, privacy, comfort, and long-term flexibility
- The best law offices are planned around performance, not maximum density
Law office space planning is no longer about fitting people into a floorplate.
It is about creating a workplace that supports confidentiality, concentration, client trust, hybrid collaboration, and long-term operational flexibility at the same time.
When office interior design, office space planning, office furniture design, and commercial interior design are aligned around how legal work truly functions, the office becomes more than a workplace. It becomes infrastructure that supports the performance of the firm itself.
If your law firm is evaluating a relocation, redesign, or hybrid workplace strategy, Studio Forma can help create legal environments planned around operational clarity and long-term growth.