Casa de Cafe

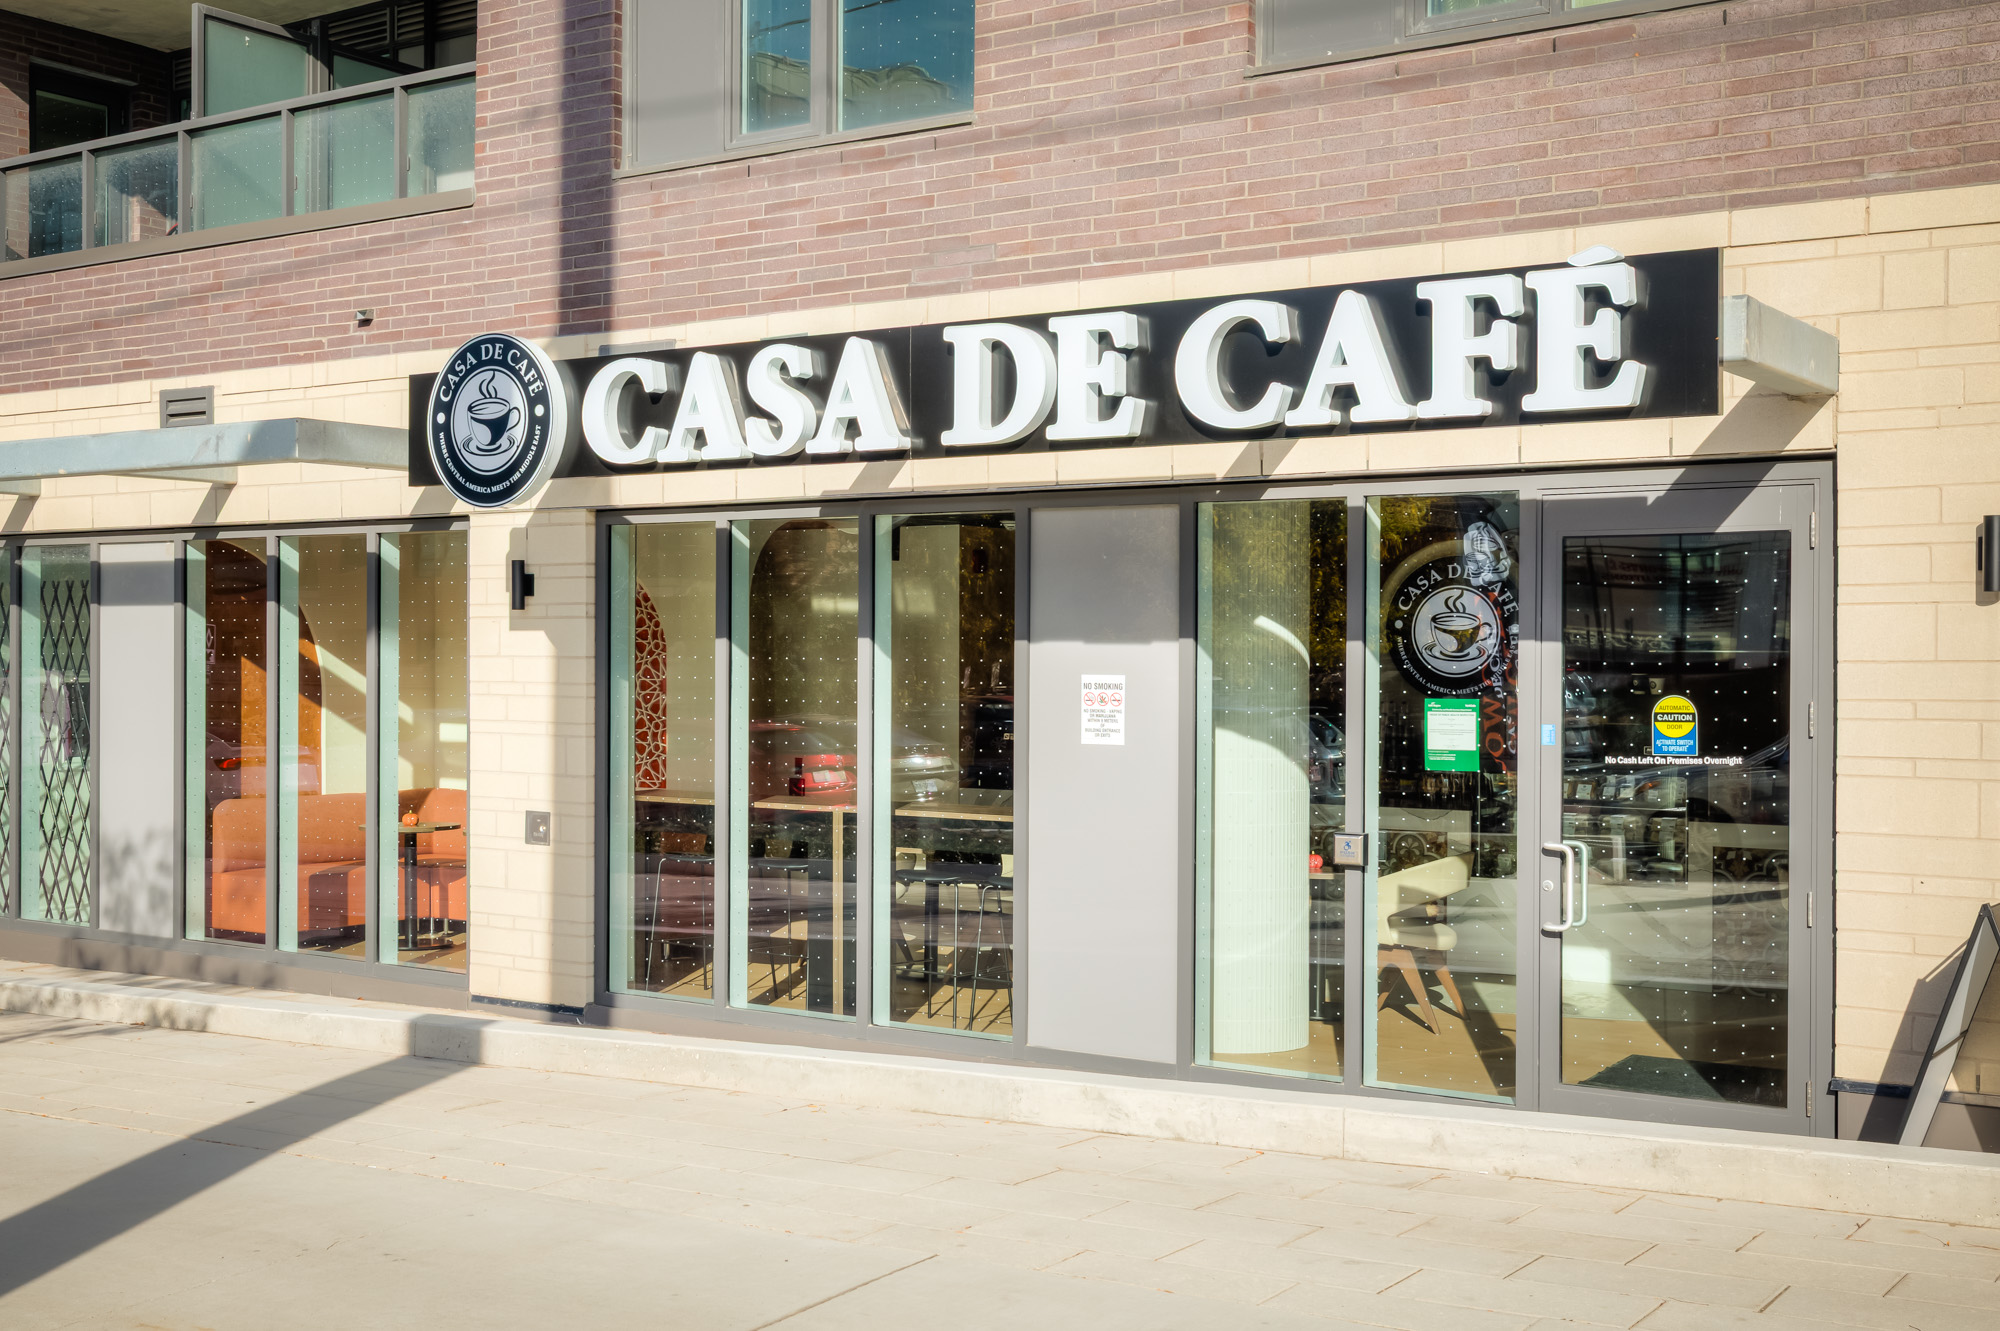
Casa de Cafe brings together the comfort of a neighbourhood café with a welcoming hospitality experience. Studio Forma’s design approach balances atmosphere and functionality, creating a space for guests to gather, connect and enjoy their daily coffee while supporting the practical needs of a busy café.

Building Type

Retail

Location

Newmarket, ON

Timeframe

16 Weeks

Industry

Cafe

Footage/ Floors

1,500 sq.ft

PROJECT GOAL

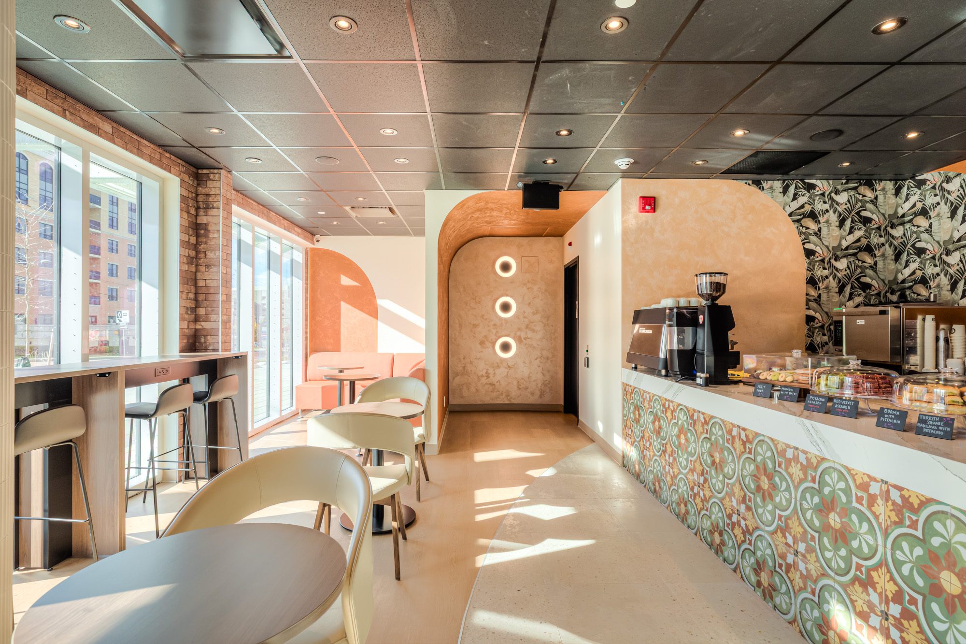
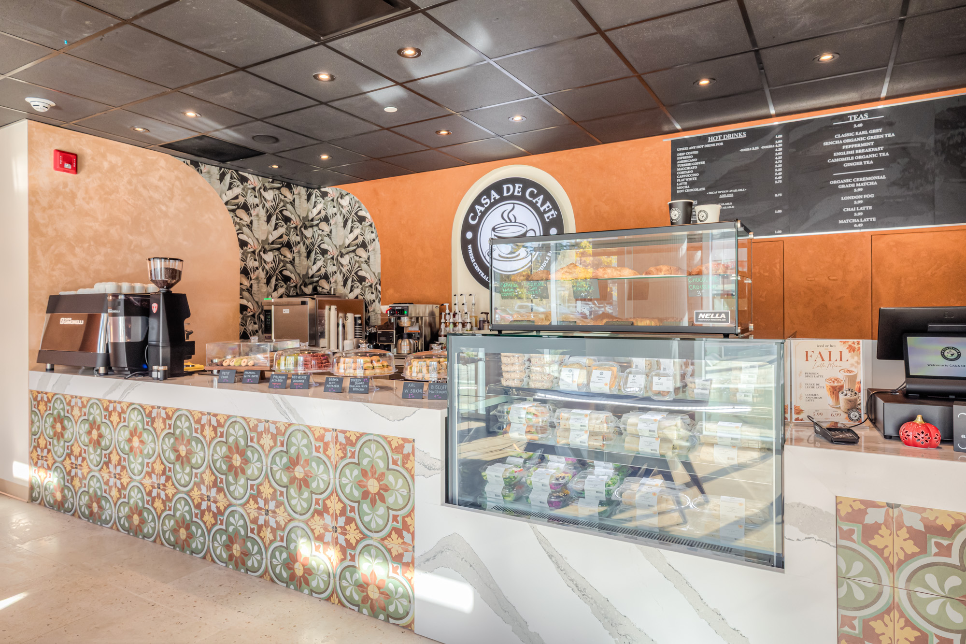
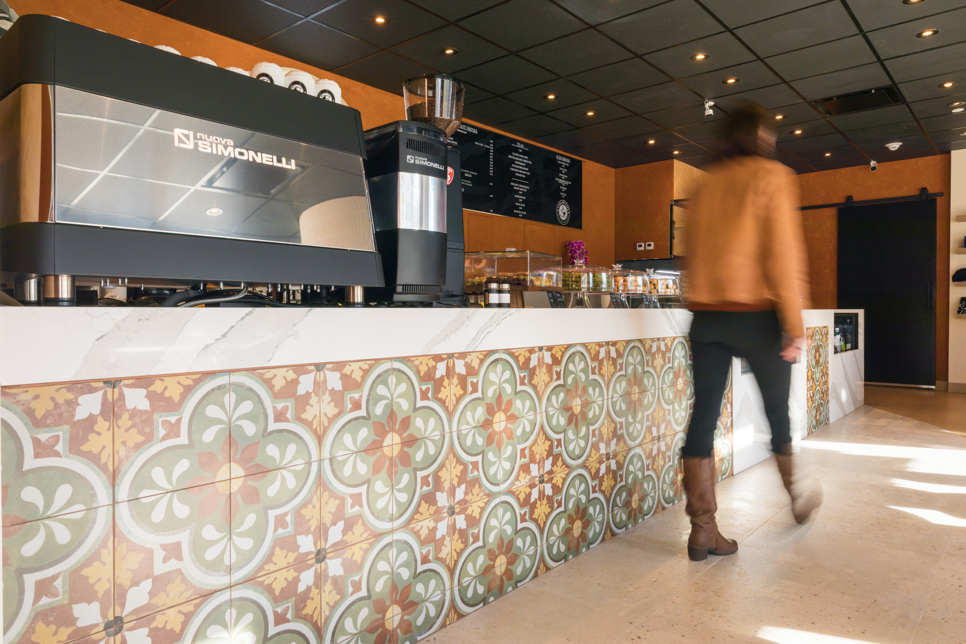
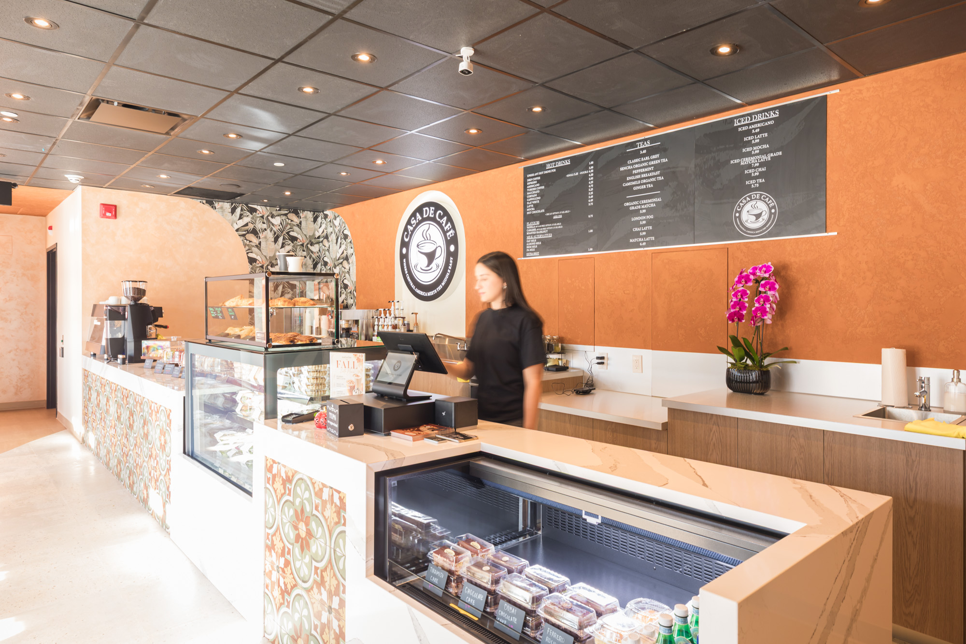
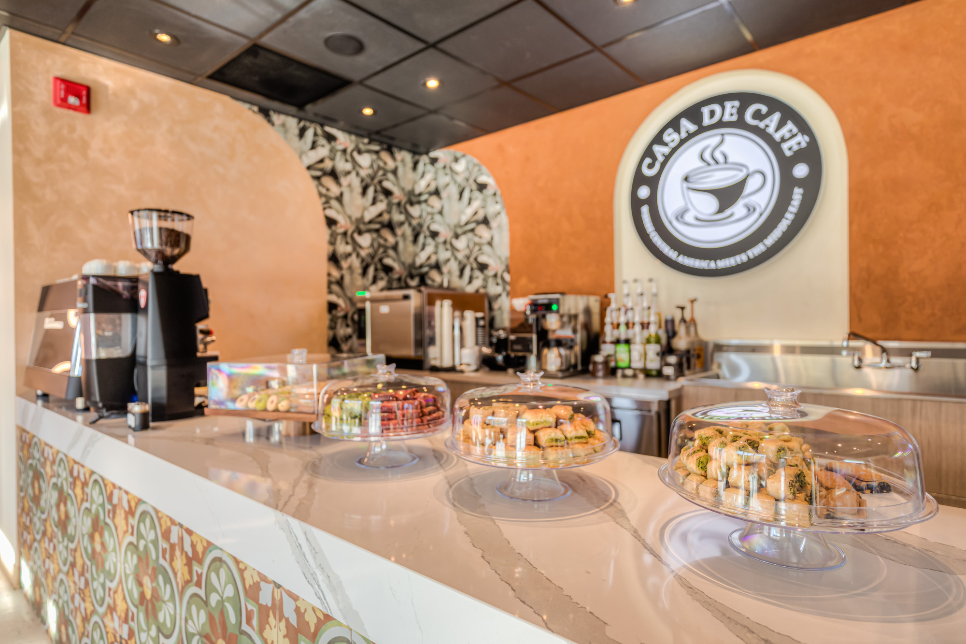
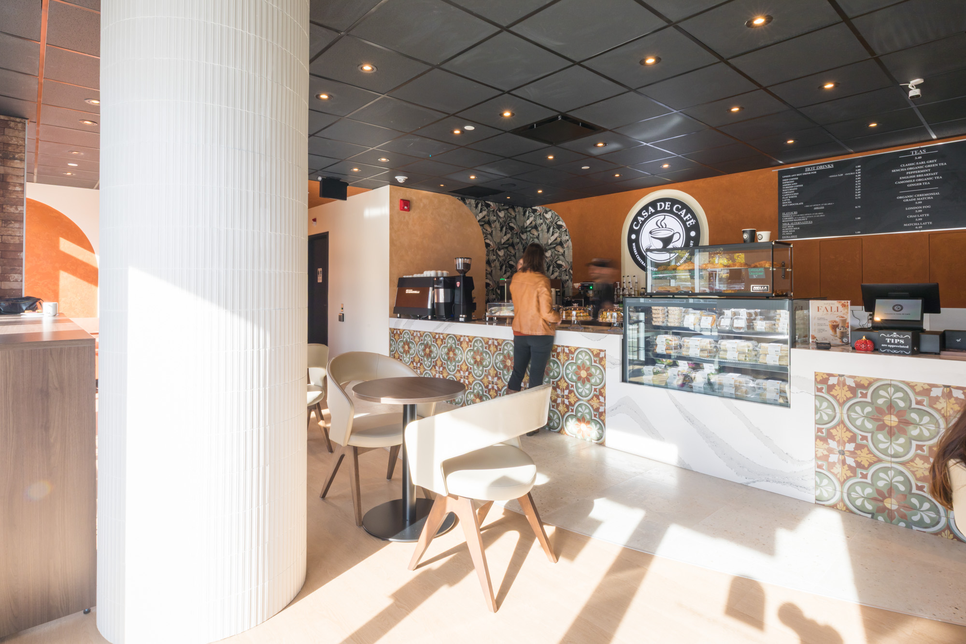
To create a welcoming café with a distinct identity through thoughtfully selected wallpaper, a custom-designed counter and coordinated flooring. The wallpaper adds personality and visual interest, while the custom counter provides a focal point and supports efficient service. The flooring brings the palette together, balancing the inviting atmosphere with the durability needed for daily café use.

Brand Continuity

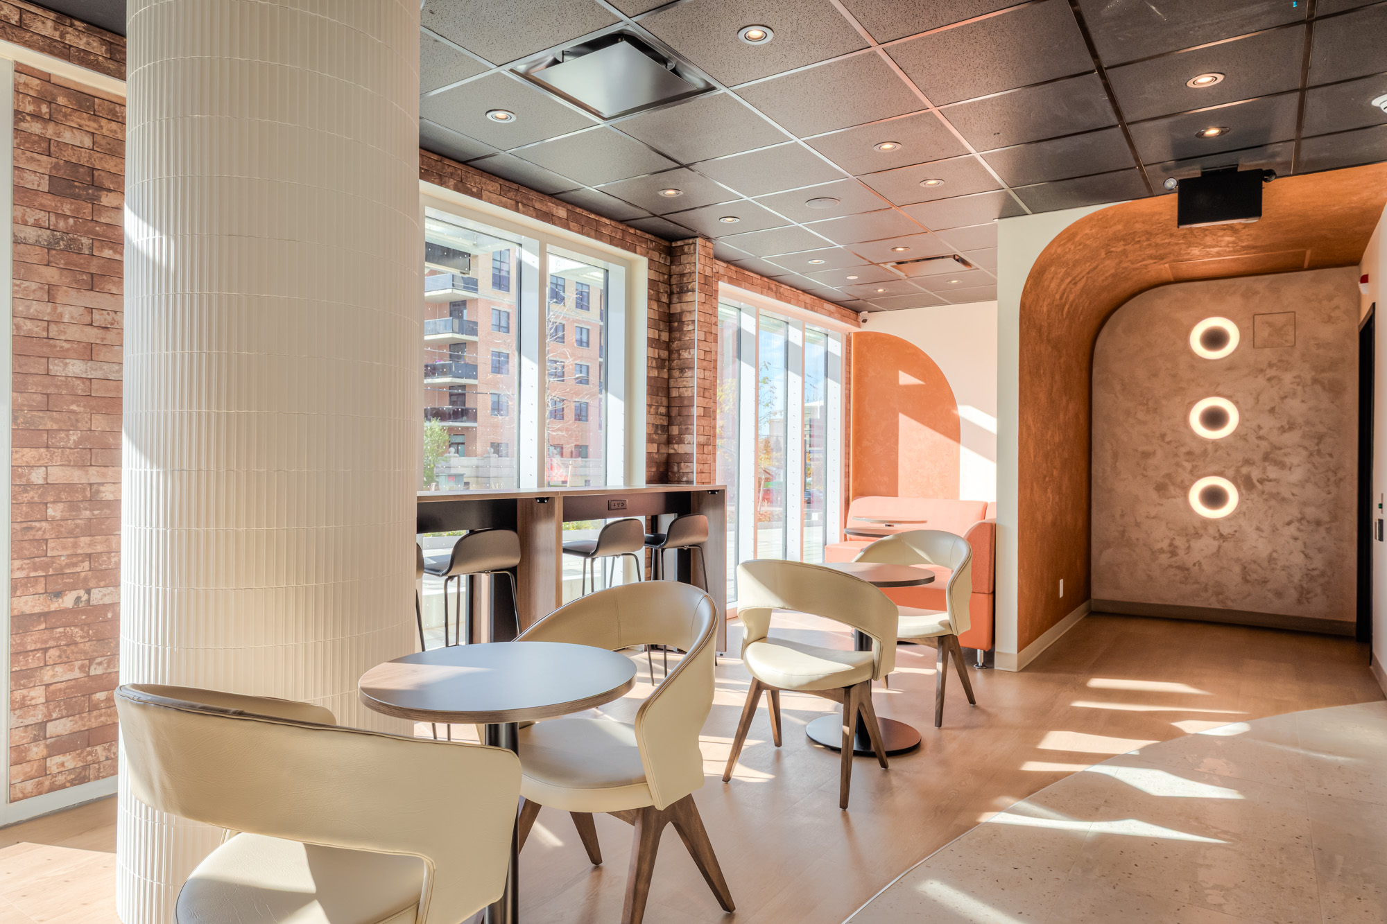
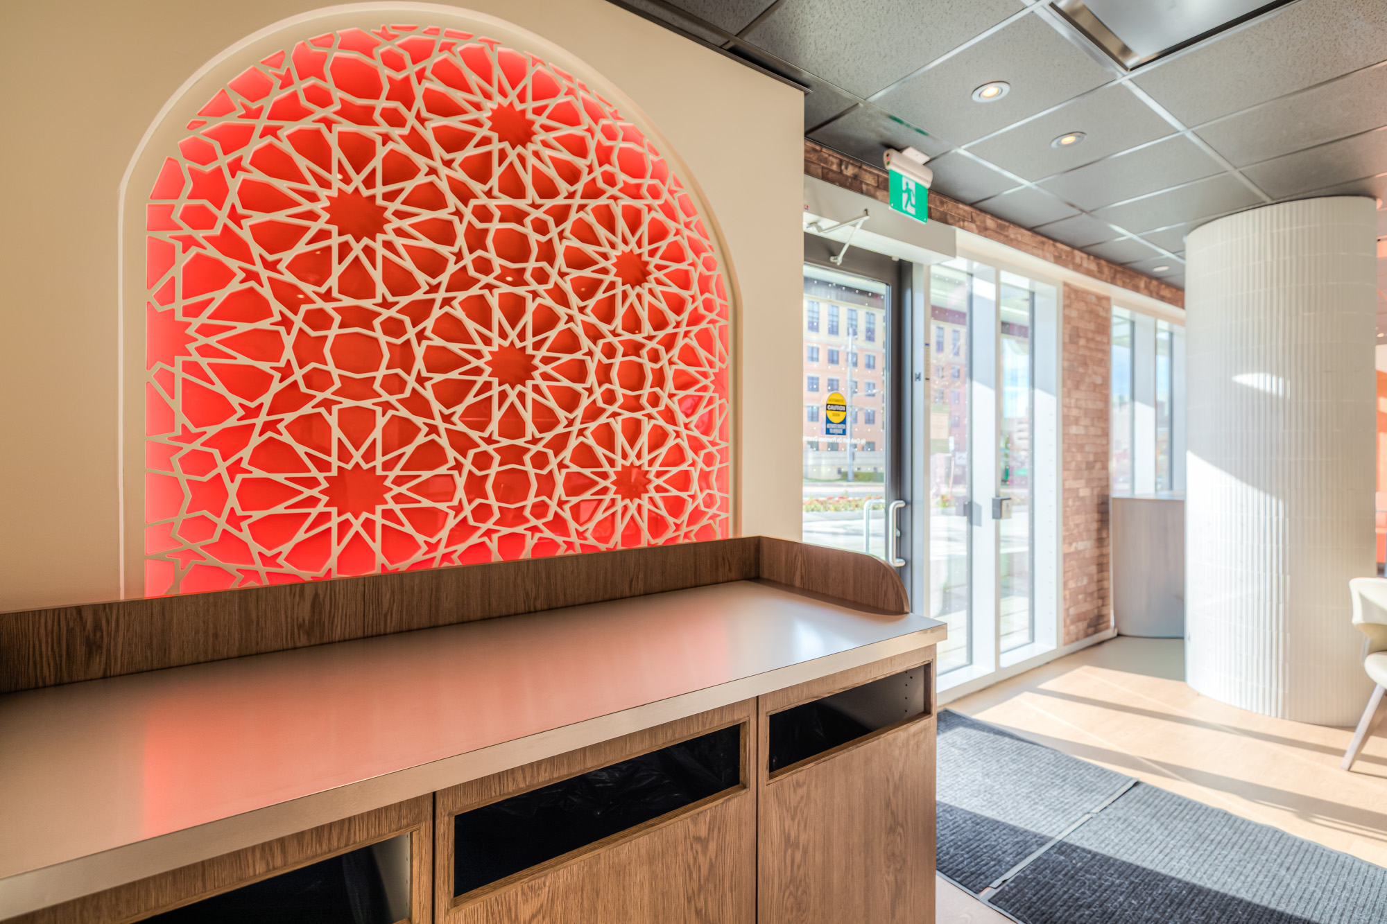
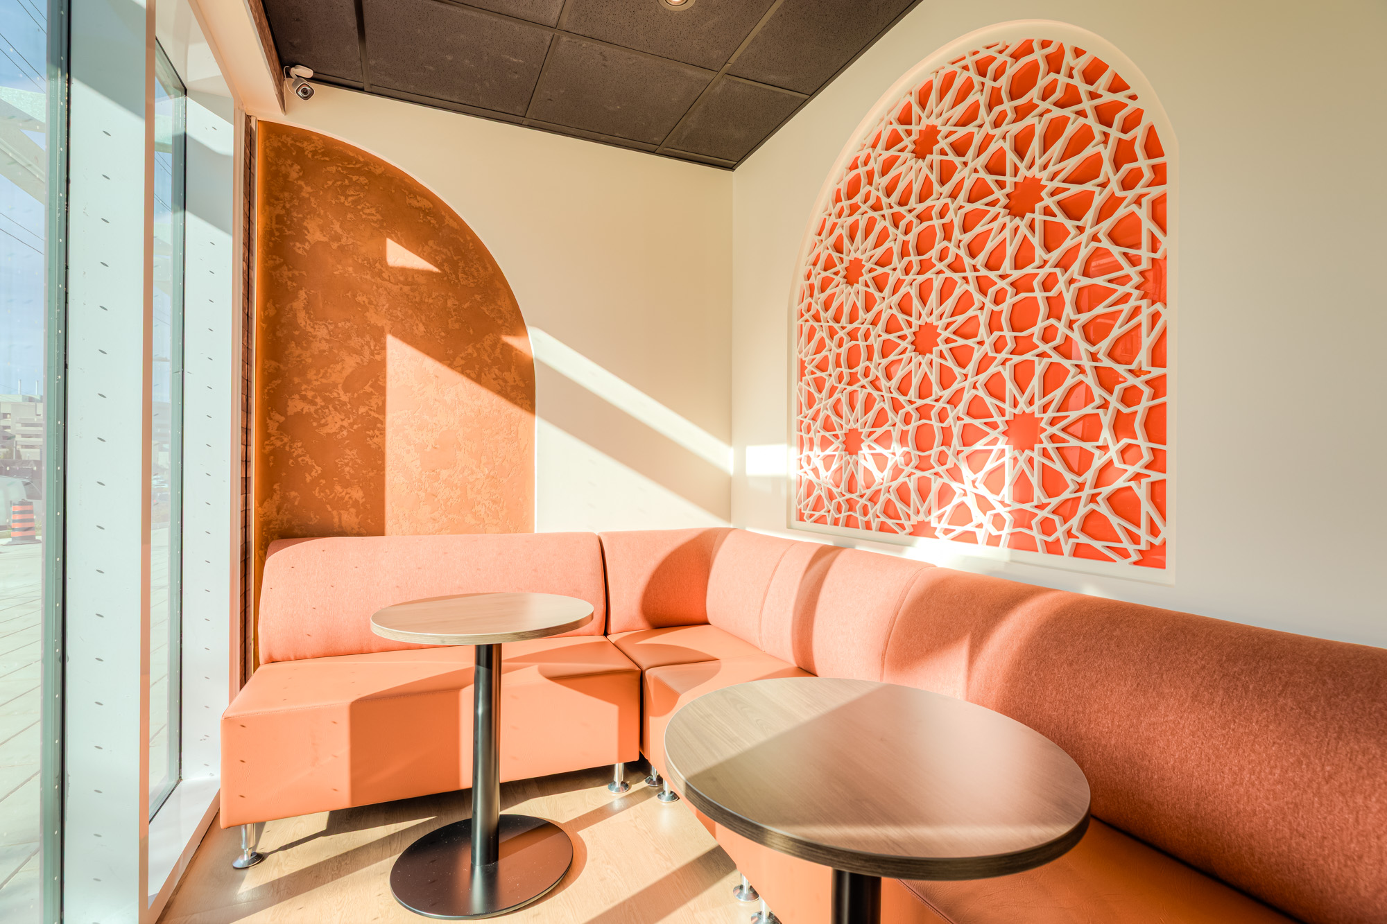
Studio Forma carried Casa de Cafe’s brand throughout the space through a cohesive palette of terracotta, soft greens, warm wood tones and creamy whites. Botanical wallpaper and the patterned custom counter introduce complementary colours and decorative details, while repeated arches connect the illuminated logo, feature walls and display niches. Wood-look flooring and coordinated furnishings bring warmth and continuity to the seating areas, creating a welcoming brand experience from arrival to the coffee counter.
FOCUs on FURNITURE

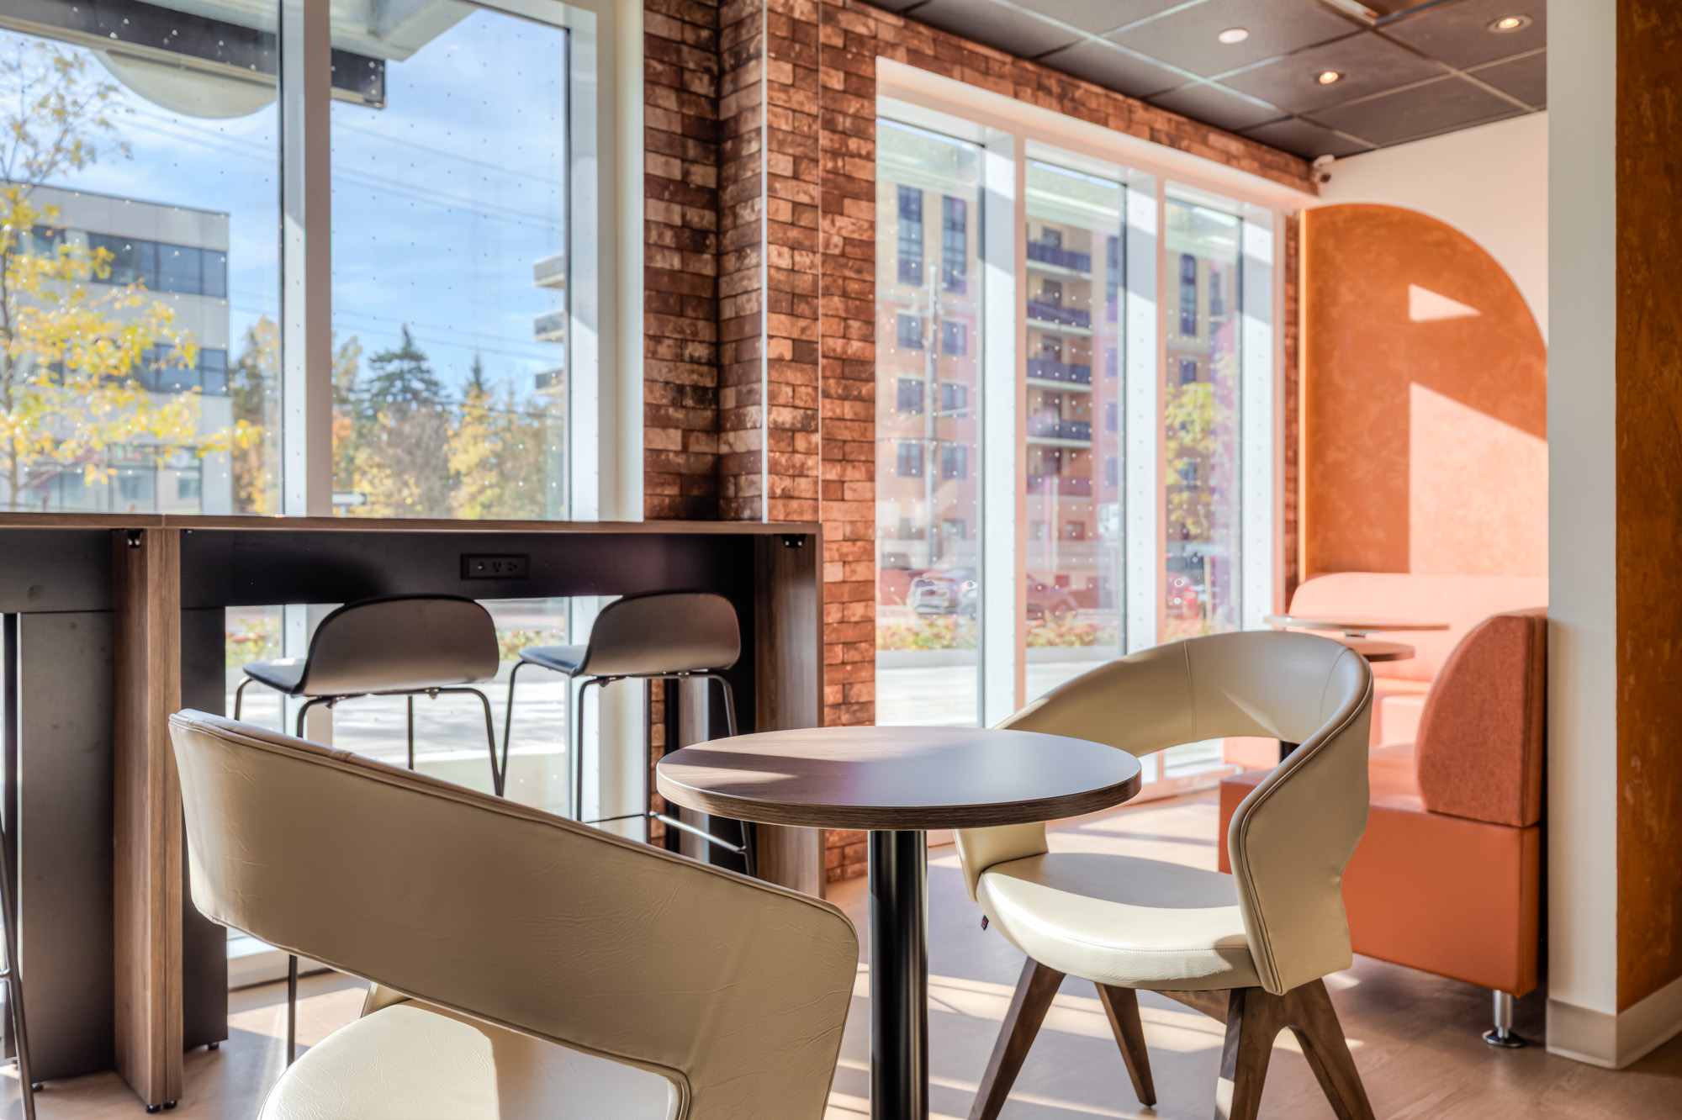
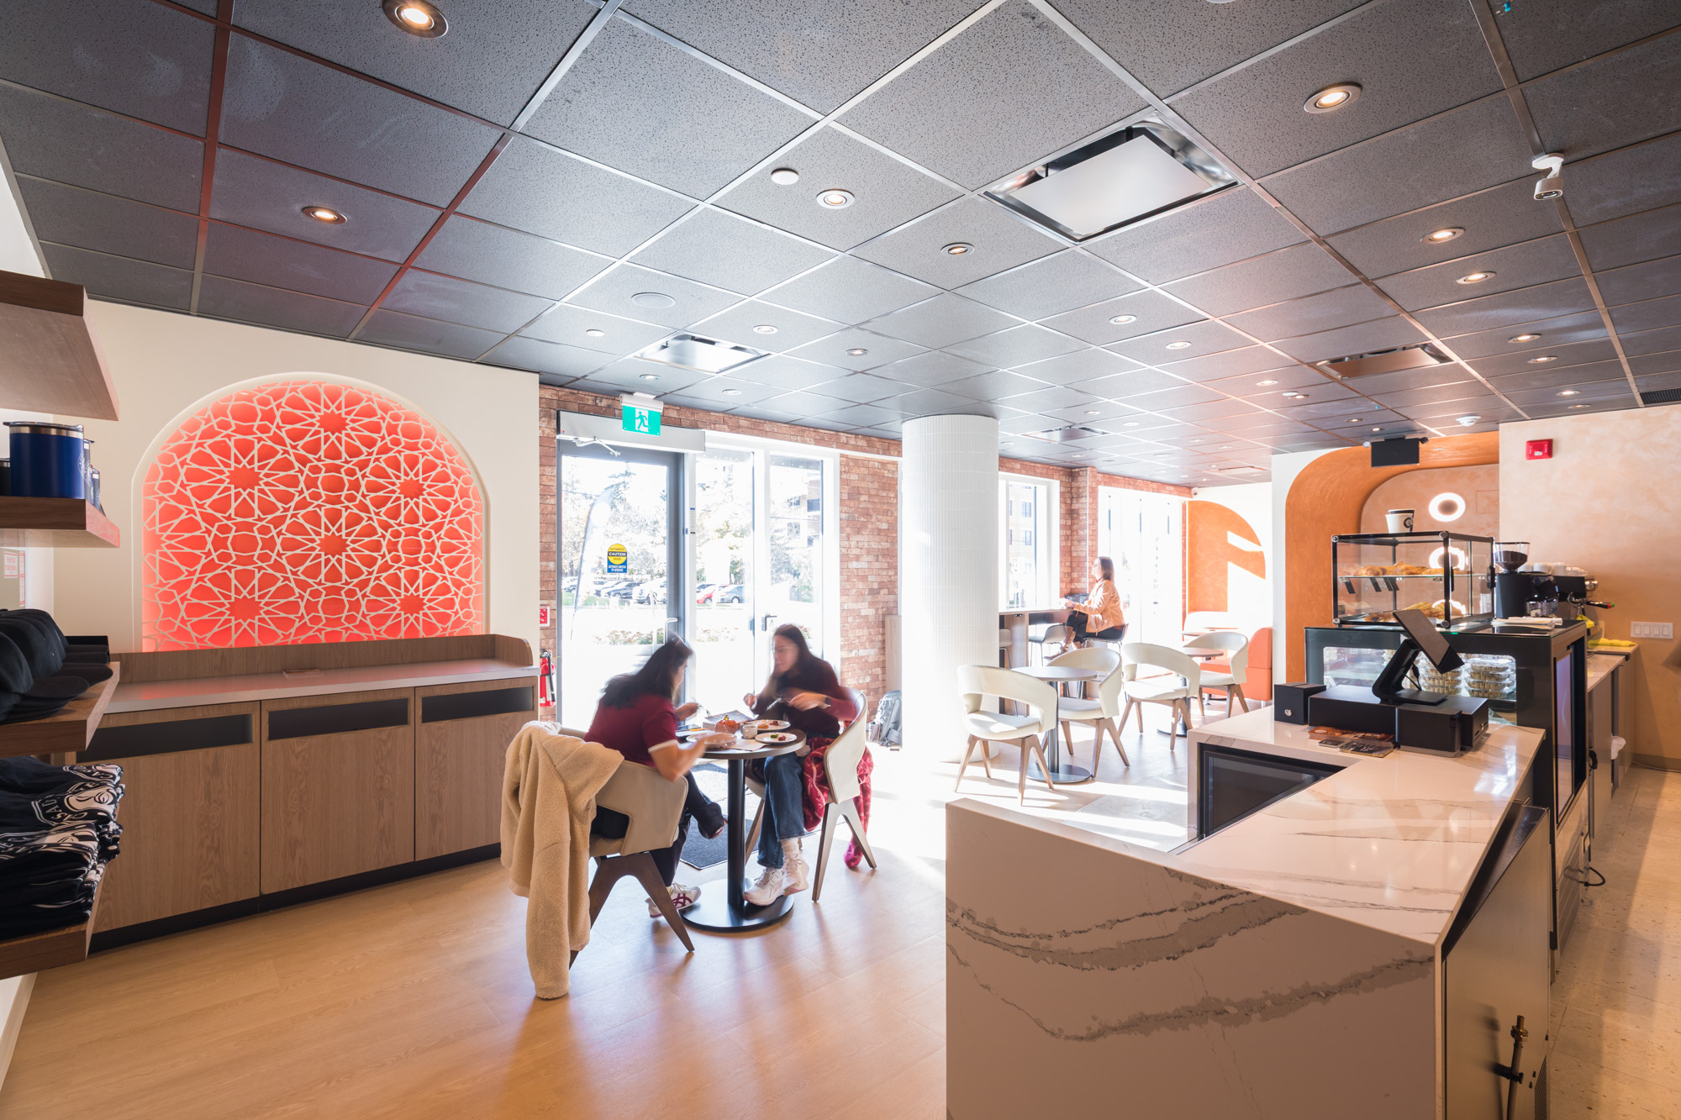
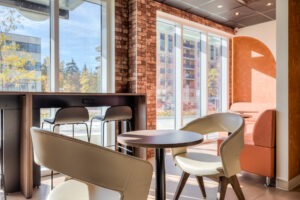
The furniture at Casa de Cafe complements the café’s warm palette and curved architectural details. Cream upholstered chairs, wood finishes and round café tables create comfortable settings for conversation, while window counter seating offers a welcoming spot for solo guests. Studio Forma sourced and procured the furnishings to bring the design together, considering scale, comfort and suitability for a busy hospitality environment.

Casa De Cafe - Interior Design

Project Summary

Studio Forma brought Casa de Cafe’s identity to life through a warm, welcoming interior that balances distinctive design with everyday functionality. Terracotta tones, botanical wallpaper and repeated arches create continuity throughout the space, while the custom counter combines decorative patterned detailing with a crisp, marble-look surface.

Wood-look flooring, cream upholstered chairs and wood furnishings soften the space, creating inviting places to gather or enjoy a quiet coffee. Studio Forma sourced and procured furniture to complement the design, bringing colour, texture and comfort together in a cohesive café experience.

etter support their growing team while creating a space that reflected their brand and showcased their products. The design focused on improving function, flow, and collaboration, while using a clean and thoughtful backdrop to allow their lighting to become a key feature throughout the office.