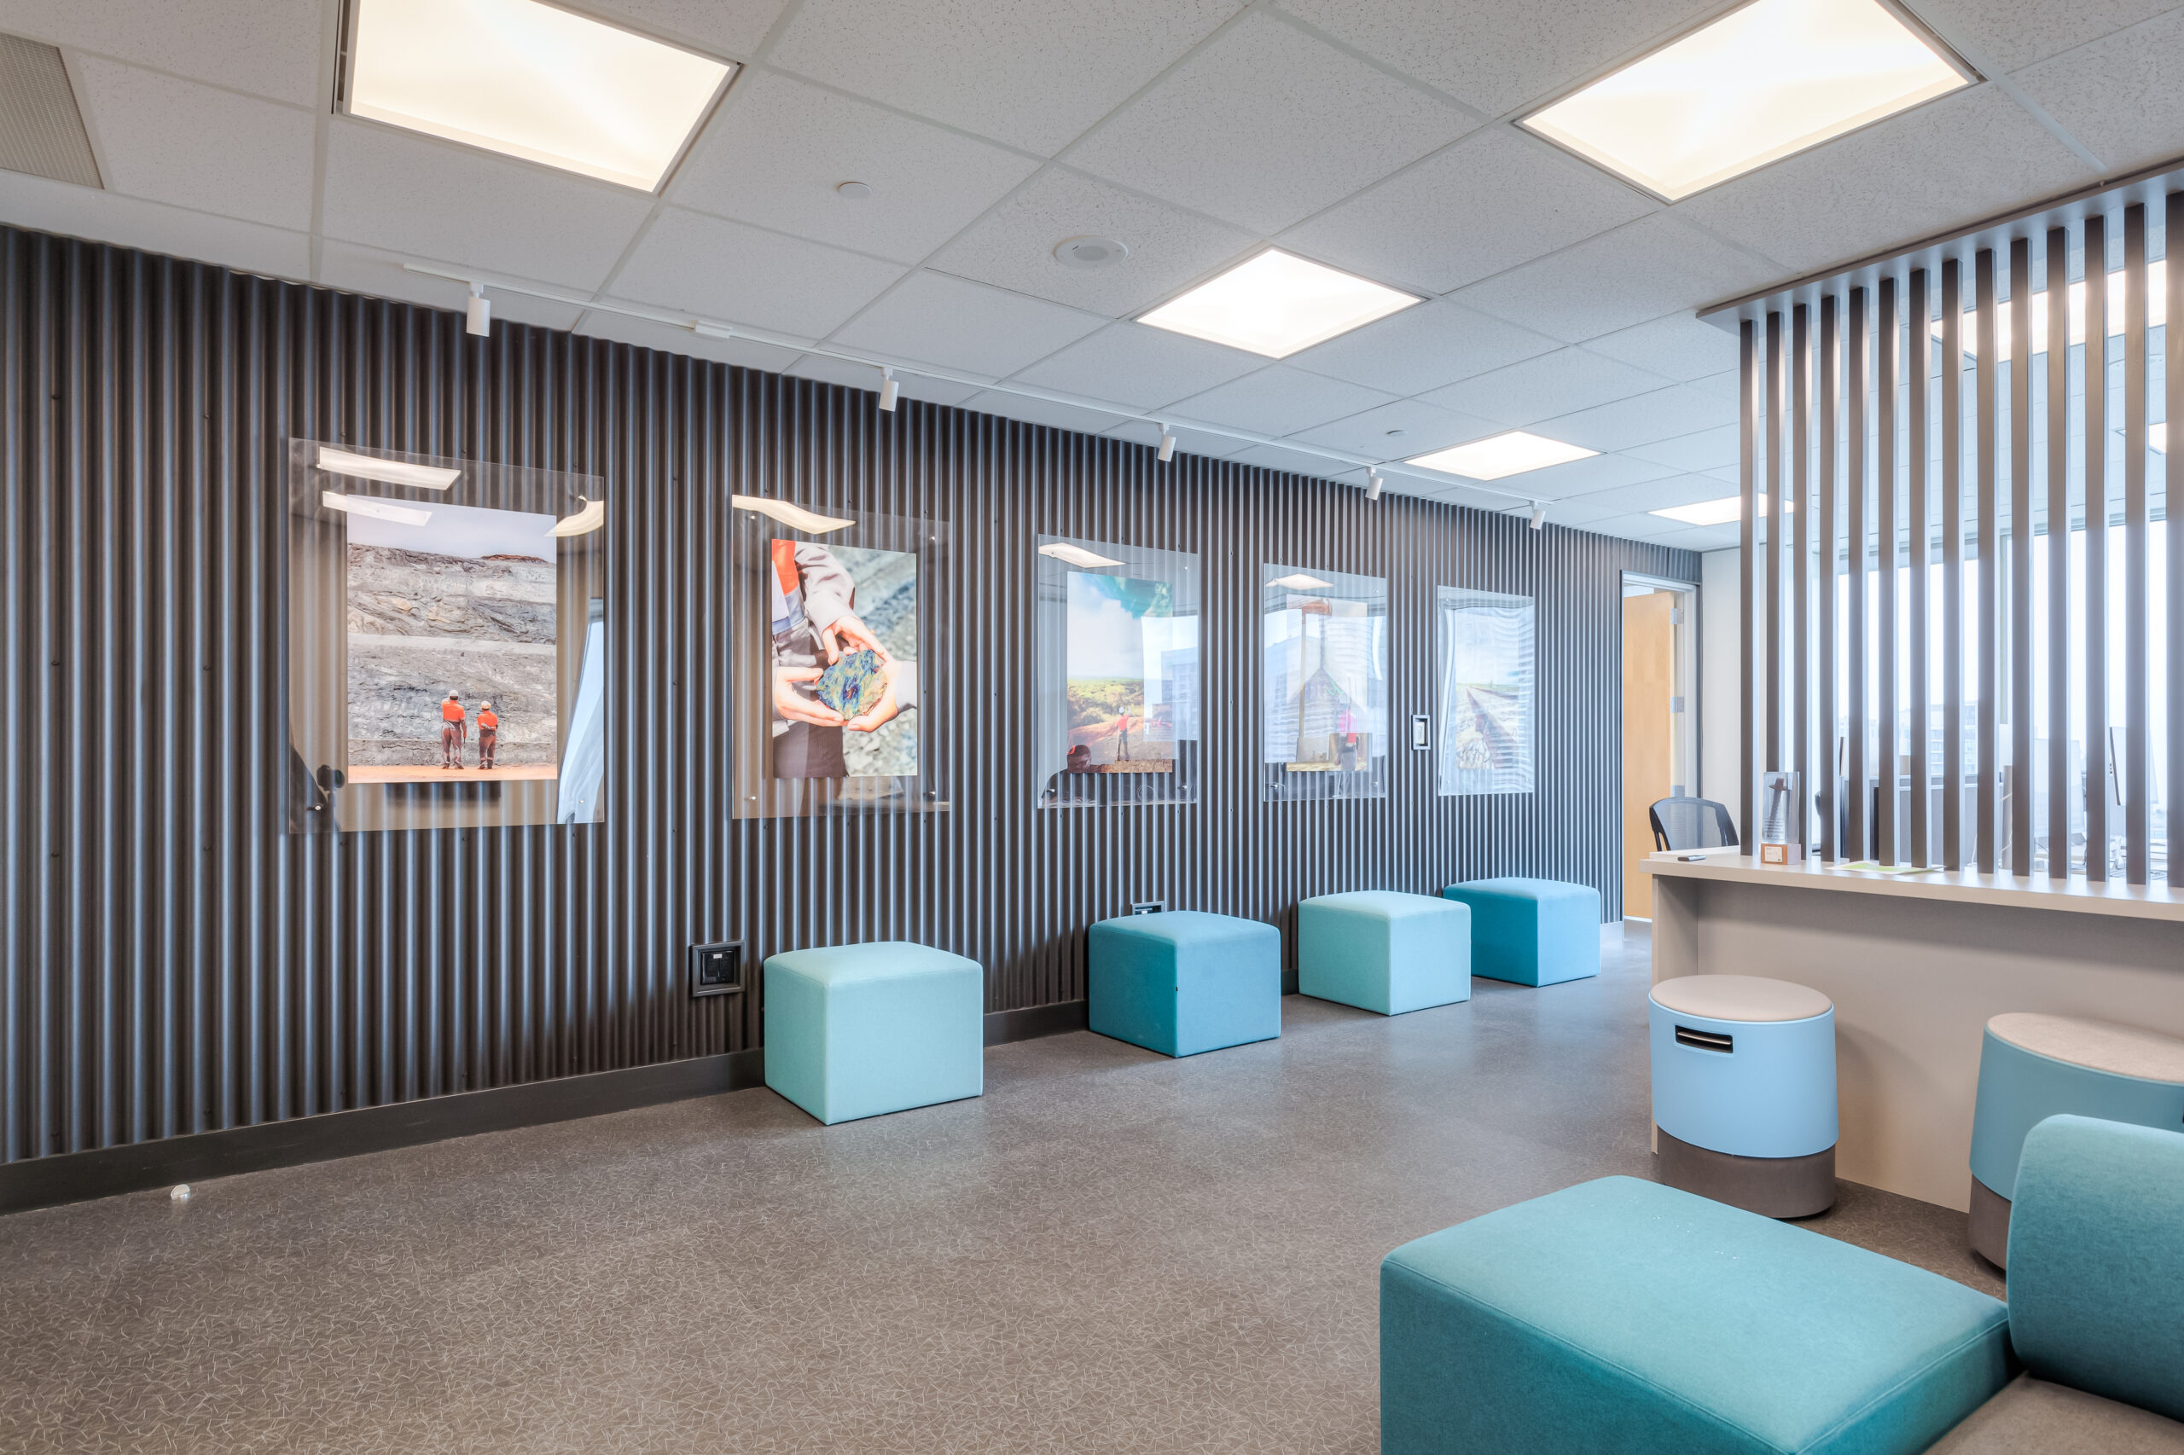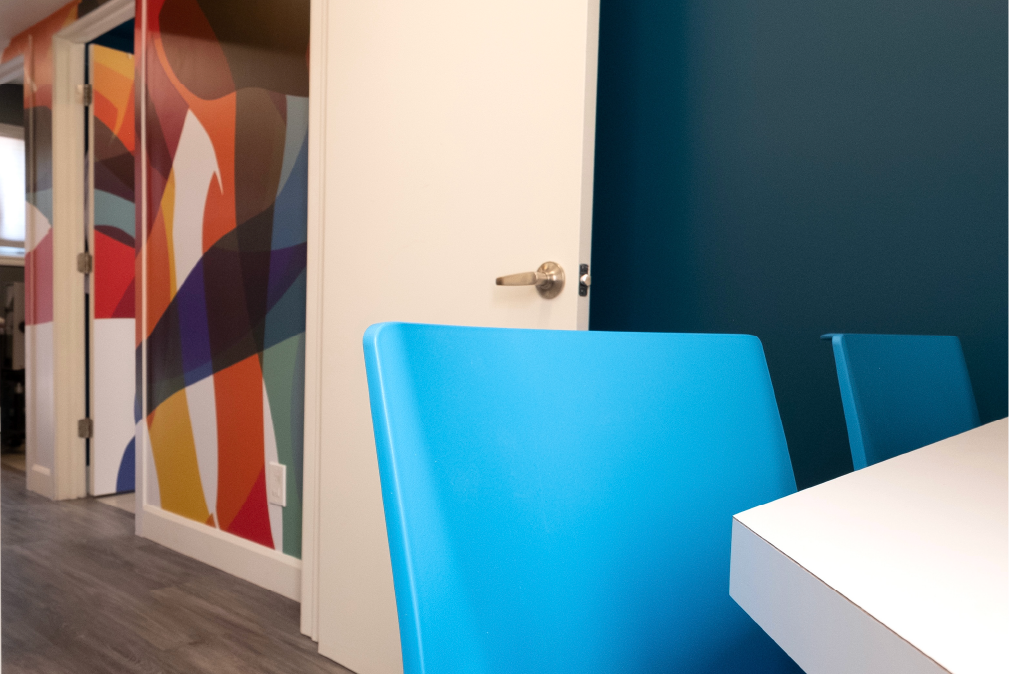
There’s still an old idea floating around commercial construction that the contractor handles the “real” work and the interior designer arrives with paint colours, furniture samples, and a very strong opinion about beige.
We understand where it comes from.
Clients usually see the visual side of office interior design first. They see the rendering, the finishes, the lighting concept, the furniture.
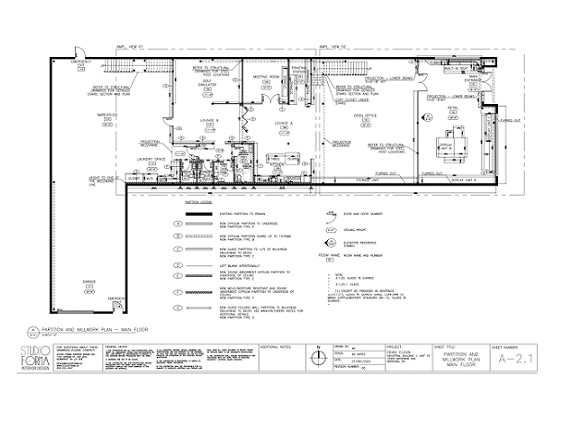
They don’t always see the hours spent making sure the new millwork doesn’t cover an electrical outlet, checking whether a meeting-room table leaves enough clearance once people are actually sitting around it, coordinating a ceiling detail around mechanical equipment, or making sure the construction drawings communicate what the contractor is expected to price.
That part is less photogenic.
It’s also a huge part of the job.
On a commercial office renovation, a good interior designer sits between what the client wants the workplace to become and what the construction team actually has to build.
That relationship matters.
A lot.
Interior Design Doesn’t Stop When the Rendering Is Approved
One of the biggest misconceptions about commercial interior designers is that our work is finished once the client approves the concept.
For us, that’s where the project becomes more technical.
The early office design answers questions about how the company should use the space. Where should departments sit? How many meeting rooms actually make sense? Which areas need privacy?
Then those decisions have to survive reality.
The ceiling has existing ductwork.
A wall contains electrical services.
The furniture system needs power in a very specific location.
A custom storage unit requires wall backing.
Now we’re talking about construction.
A beautiful design that can’t be properly priced, coordinated, or built isn’t finished design.
It’s an idea.
Contractors Need Information, Not Intentions
Contractors are very good at building things.
What they shouldn’t have to do is guess what the designer intended.
Let’s say a drawing shows custom millwork along a wall.
The contractor needs more than the overall look.
How high is it?
What’s inside it?
Is power required?
Does the base continue behind it?
Is there blocking inside the wall?
What happens where the millwork meets an existing column that’s 1½ inches out of square?
Those questions become very real once construction starts.
If they haven’t been addressed, the site team has two choices.
Stop and ask.
Or make an assumption.
Neither is ideal when the answer could have been developed during office interior design.
This is why clear construction documentation matters so much.
The Floor Plan Is Only the Beginning
Clients naturally spend a lot of time looking at the floor plan.
We do too.
But contractors build far more than a floor plan.
Once the layout is working, we start thinking vertically.
What happens at the ceiling?
Where are the lighting fixtures?
Does a new wall terminate at the underside of the ceiling, or is something more specific happening?
How does the partition interact with mechanical distribution?
Then we look at the walls.
Where are the outlets?
What needs wall backing?
Where does the millwork begin and end?
Then furniture.
If a desk changes sides, does power need to change with it?
Every drawing starts talking to another drawing.
That coordination is part of commercial interior design.
Good Interior Designers Think About Construction Earlier Than Clients Expect
I don’t believe interior designers need to pretend they’re contractors.
They shouldn’t.
Contractors have a completely different area of expertise.
But a commercial interior designer should understand enough about construction to know when a design decision is about to cause trouble.
If we’re drawing a ceiling feature, we should be thinking about what may already occupy the space above it.
If we’re specifying a wall-mounted cabinet, we should be asking how it’s supported.
If we’re laying out a kitchenette, plumbing doesn’t magically appear because the sink looked nice there.
Pretty basic.
Still missed surprisingly often.
The best designer-contractor relationship happens when each side understands the other well enough to ask useful questions early.
Why Contractors Get Frustrated With Interior Designers
Some contractor frustrations are fair.
We’ve seen design packages where finishes were specified without considering Canadian availability.
Electrical locations were drawn before furniture was finalized.
Ceiling plans assumed there was endless empty space above the ceiling.
Then someone discovers the problem during construction.
That’s not a contractor problem.
That’s a coordination problem.
And here’s the thing. Most of these issues are inexpensive to fix while we’re still drawing.
Moving an outlet on a plan might take a minute.
Moving it after drywall, taping, painting, and electrical installation have already happened is another story.
That is why our preference is to solve as much as we reasonably can before the project reaches the field.
Furniture Needs to Be Part of the Construction Conversation
This is one of the areas where Studio Forma’s model is particularly useful.
We design workplaces and we also work with commercial office furniture.
Those two things need to know about each other.
Imagine a six-person workstation cluster.
The electrical drawings are completed first.
Three weeks later, the client chooses a different workstation system with a slightly different spine location.
Now the electrical feed is wrong.
Can it be moved?
Usually.
But why create the problem?
We prefer to coordinate major furniture dimensions while the architectural and electrical requirements are still flexible.
The same thing applies to boardrooms.
A 12-foot table doesn’t affect only furniture.
It affects circulation around the table, lighting alignment, screen location, and potentially floor power.
That’s why furniture isn’t the last layer we add to an office.
It is part of office renovation planning.
Millwork and Electrical Have to Talk to Each Other
If you’ve been through enough commercial projects, you’ve probably seen this one.
A beautiful custom cabinet is installed.
Then somebody realizes the receptacle is behind it.
Or the thermostat.
Or a data outlet.
Now the millworker needs to cut an access opening, the electrician needs to relocate something, or everyone has to accept an awkward compromise.
None of those options is as good as coordinating the drawings.
When we’re developing custom millwork, we look at what sits behind it.
If electrical belongs inside the cabinetry, that gets considered.
If equipment requires ventilation, that needs to be understood.
The contractor needs information before the wall is closed.
That’s design work.
Not decorating.
Reflected Ceiling Plans Are Where Coordination Gets Very Real
The reflected ceiling plan is one of those drawings clients rarely get excited about.
Contractors pay attention to it.
Lighting, HVAC diffusers, sprinkler heads, smoke detectors, ceiling grids, acoustic elements, bulkheads, and decorative fixtures can all end up competing for the same square foot of ceiling.
A boardroom is a perfect example.
The client wants a decorative pendant centred above the table.
Great.
Except there may already be mechanical ductwork directly above the exact location the pendant needs.
We would rather discover that during coordination than when the electrician is standing on a ladder.
Sometimes the light moves.
Sometimes the table moves 4 inches.
Sometimes the ceiling detail changes.
The goal isn’t to avoid compromise.
It’s to make the compromise intentionally.
Materials Need to Survive Construction and Occupancy
Designers can specify almost anything.
That doesn’t mean we should.
Commercial materials have a job to do.
We look at durability, maintenance, lead time, installation requirements, and whether replacement material will realistically be available later.
A beautiful wallcovering that requires a twelve-week international lead time may be perfectly reasonable if the schedule allows for it.
If construction finishes in seven weeks, we need another conversation.
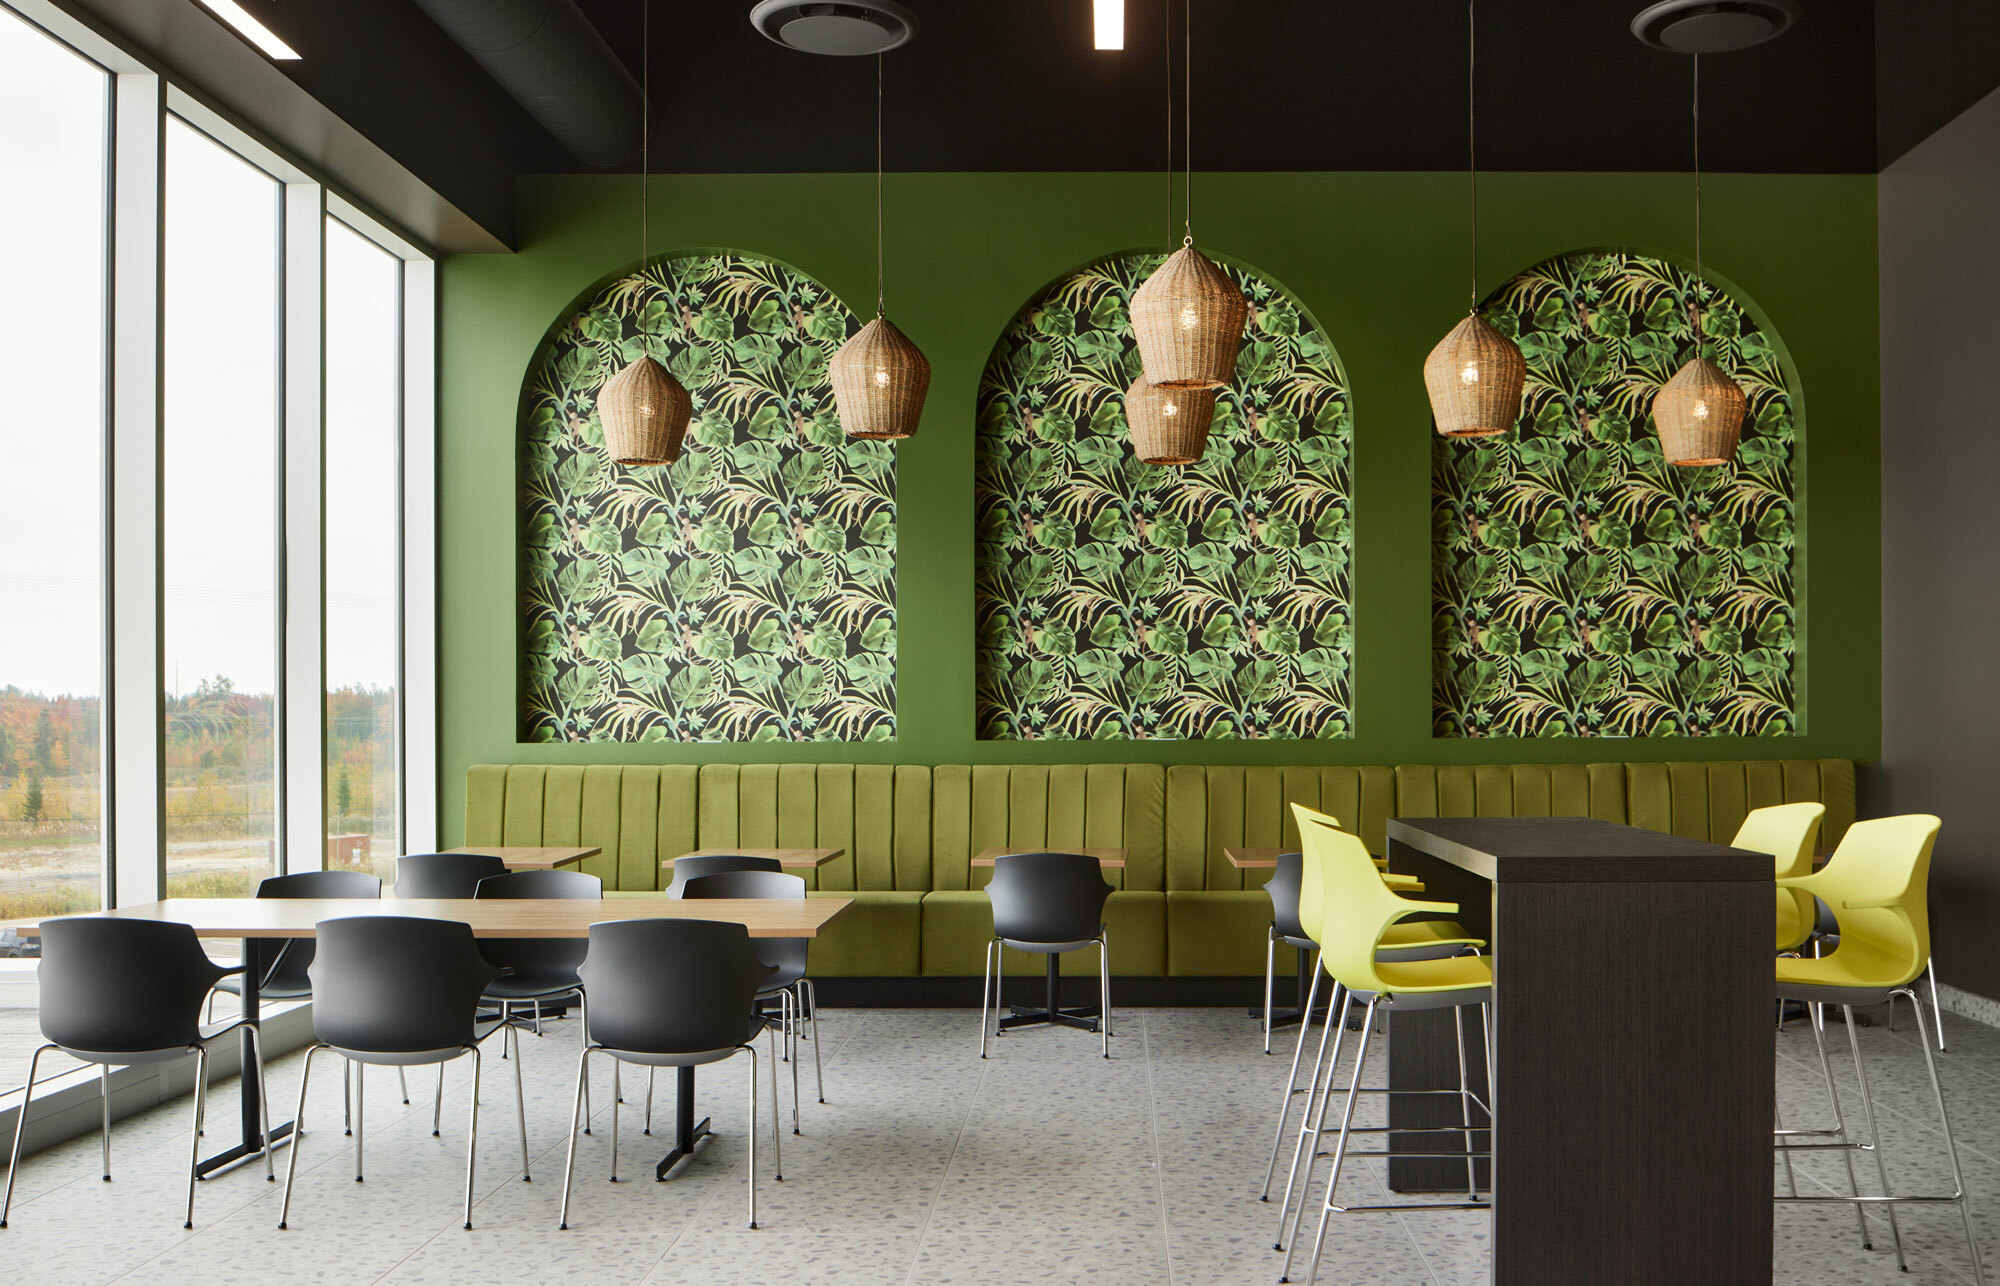
At KOTT Lumber, for example, the interior palette included half-sawn hemlock wall cladding, log-inspired wallcovering, and Farrow & Ball wallpaper to connect the workplace to the company’s rural Uxbridge setting and lumber business. studioforma.ca
Specific materials made sense because they were tied to the design story.
They weren’t selected because someone happened to like them on Pinterest.
That’s an important distinction.
Case Study: KOTT Lumber
KOTT Lumber is a useful project for explaining what an interior designer actually does because the job wasn’t simply a cosmetic office refresh.
The existing office had oversized private rooms and inefficient use of space. Studio Forma reworked the 10,000-square-foot, two-floor workplace to combine open workstation areas with private offices while improving the flow of natural light.
Then the building created another problem.
The lower level had limited ceiling height.
Instead of simply decorating around that condition, the project addressed it physically. The ceiling height was raised so the lower level could accommodate a proper lunchroom, lounge, boardroom, and storage.
That’s where interior design and construction become inseparable.
Changing the ceiling condition isn’t a colour decision.
It affects existing services.
Lighting has to respond.
Mechanical conditions need to be considered.
The contractor has to understand exactly what the design team is trying to achieve and what existing construction is being modified.
That’s why a project like this needs more than a rendering.
Interior Designers Need to Understand What Is Worth Protecting
During construction, things change.
That’s normal.
A contractor opens a ceiling and discovers something different from the old building drawings.
A product becomes unavailable.
An existing wall is slightly different from what everyone expected.
Now there is a decision to make.
An experienced designer needs to know which parts of the project are critical and which have flexibility.
Maybe the exact position of an internal storage cabinet can shift 3 inches.
Fine.
Maybe moving the feature wall destroys the entire arrival experience.
That’s different.
If every dimension is treated as equally sacred, construction becomes unnecessarily difficult.
Good design has hierarchy.
We protect what matters.
Contractors Should Be Involved Before Every Decision Becomes Precious
One advantage of a design build approach is that construction thinking can enter the conversation before every design decision feels permanent.
This doesn’t mean letting cost dictate every creative choice.
It means understanding consequences.
Maybe we want to remove an existing wall.
If the contractor flags that the wall contains significant electrical infrastructure, we can now ask whether the design benefit is worth the added cost.
Sometimes it is.
Sometimes we move the door instead.
That is much healthier than discovering the cost after the drawing set is complete and the client has already fallen in love with the design.
Studio Forma’s commercial process intentionally connects interior design, planning, technical documentation, and construction coordination rather than treating them as unrelated stages.
What Interior Designers Actually Do Before Construction
Before the contractor begins building, our role can include far more than choosing finishes.
We are looking at existing conditions.
We develop space plans around how the business actually operates.
We coordinate major furniture.
Permit and construction documentation may need to be prepared depending on project scope.
Consultants may be required.
The design needs enough information for contractors to understand what they are pricing.
The more thoroughly those decisions are developed, the fewer blanks the construction team has to fill in later.
That’s important for the client too.
A contractor’s quote is only as comparable as the scope behind it.
If three contractors are pricing three different interpretations of the project, comparing the totals won’t tell you very much.
What Interior Designers Do During Tendering
This is another part of the job clients don’t always associate with designers.
Once construction documents go out for pricing, contractor proposals need to be reviewed carefully.
The total matters.
The exclusions matter more than people think.
One contractor may have included new acoustic ceiling tile.
Another assumes the existing ceiling remains.
One quote includes after-hours work.
Another doesn’t.
Now the bids look $18,000 apart, but they may not actually be pricing the same project.
Designers understand the intent behind the drawings, which means we can help identify where a proposal differs from the intended scope.
That gives the client a much better basis for choosing a contractor than simply circling the lowest number.
And Then Construction Starts
This is where some traditional interior-design relationships become surprisingly thin.
The drawings go out.
The contractor starts.
The designer disappears.
We don’t think that works particularly well for renovation.
Questions come up on site because renovation contains unknowns.
A subtrade may need clarification.
The contractor might propose an alternative.
A product could be discontinued.
The designer needs to stay involved enough to understand how those changes affect the rest of the project.
A substitute flooring product might look close enough.
Does it meet the required performance?
A millwork dimension changes.
Does the office furniture still fit beside it?
One site decision can travel farther than people expect.
Site Conditions Don’t Respect Renderings
This may be one of the most useful things to explain to clients before construction starts.
Existing buildings have opinions.
Open a wall and you may find plumbing.
Remove part of a ceiling and discover mechanical equipment that wasn’t where the old drawing suggested.
That’s not automatically evidence that someone did something wrong.
Renovations contain unknown conditions.
The difference is how the project team responds.
A good contractor explains what has been discovered.
The designer understands what the condition affects.
Together, the team finds a solution that protects the important parts of the project without turning every surprise into a crisis.
That’s what good design build coordination looks like in real life.
Submittals Aren’t Administrative Busywork
Contractors and trades often submit shop drawings or product information before fabrication and installation.
Designers review these for a reason.
Let’s say custom millwork was designed to fit a particular wall.
The shop drawing comes back and the fabricator has adjusted the cabinet width because of a construction condition.
That may be completely reasonable.
But does it still align with the adjacent feature panel?
Does it leave enough clearance for the door?
Will the equipment still fit?
Reviewing submittals is another checkpoint between design intent and what physically arrives on site.
Skipping that layer can be expensive.
The Designer Isn’t There to Police the Contractor
I don’t think the best designer-contractor relationships work that way.
Contractors have expertise we rely on.
They know sequencing.
They understand trade availability and site realities in ways a designer sitting at a computer never will.
The designer brings a different perspective.
We understand why the room is shaped the way it is.
Why that dimension matters.
Why the furniture needs a particular clearance.
Why moving one feature affects something on the other side of the wall.
The strongest project teams exchange that information.
Nobody needs to win.
The project does.
Why Studio Forma Works as a Design-Build Partner
Studio Forma’s process has evolved around this exact issue.
Clients don’t want to spend their workday carrying information from the interior designer to the contractor, then calling the furniture supplier, then asking the property manager what everybody decided.
They’re trying to run a business.
Studio Forma works as a design-led design-build partner, connecting planning and commercial interior design with technical documentation, contractor coordination, construction, and commercial furniture. The firm’s process is structured around Plan, Design, Build, Furnish, followed by final inspection.
Depending on the project, Studio Forma can work with trusted contractor partners or coordinate with a contractor the client already wants to use.
That flexibility matters.
The important part is maintaining continuity between the team that develops the workplace and the team that builds it.
Plan: Understand the Business Before Drawing the Office
Every commercial renovation should begin with understanding the organization.
How many people are there?
Who works together?
Which rooms are constantly overbooked?
What isn’t working in the current office?
Then we inspect the physical space.
Existing construction matters.
The lease matters.
Budget matters.
The design needs to answer all of those things.
That’s the foundation.
Design: Turn Business Requirements Into a Buildable Workplace
This is where office interior design goes well beyond aesthetics.
The floor plan establishes relationships between people and rooms.
Furniture tests the actual clearances.
Materials need to suit the way the space will be used.
Lighting and ceilings get coordinated.
If a permit is required, the project may need the appropriate drawings and technical information.
We are designing the finished experience.
But we’re also designing something somebody has to construct.
Both matter.
Build: Stay Connected to What Happens on Site
Studio Forma works with commercial contractors during implementation so design decisions don’t simply disappear once construction begins.
That includes answering questions and reviewing conditions as the project develops.
It may include construction coordination, depending on the scope and service agreement.
The goal is to protect the design while remaining practical about the things construction reveals.
Rigid design isn’t useful.
Clear design is.
Furnish: Don’t Start a Second Project After Construction Ends
Then there is furniture.
We don’t think clients should finish construction and suddenly discover they still need to coordinate every workstation, task chair, boardroom table, and storage unit themselves.
Furniture dimensions should already have informed the design.
Electrical should already know where major workstation systems sit.
Delivery and installation should connect to the construction schedule.
Studio Forma includes commercial furniture as part of its broader workplace process rather than treating it as an unrelated purchase after the build.
That’s how you get closer to a genuinely start-to-finish office renovation.
Where Good Coordination Saves Money
Clients sometimes hear “design-build coordination” and assume it means adding another management layer.
Done badly, maybe.
Done properly, it can prevent expensive little mistakes.
An outlet that doesn’t need to be moved twice.
A wall that gets the correct backing before drywall closes.
A millwork opening that actually fits the appliance arriving four weeks later.
A workstation system that aligns with power.
None of those things is spectacular.
That’s exactly why they’re valuable.
The best construction problems are the ones the client never knows existed because someone dealt with them while they were still drawings.
A Practical Look at Designer and Contractor Responsibilities
| Interior Designer | Contractor |
|---|---|
| Develops space planning and design intent | Plans construction means and sequencing |
| Coordinates layouts with furniture requirements | Coordinates trades on site |
| Develops design and technical documentation within scope | Builds according to contract documents |
| Specifies finishes and design elements | Procures and installs construction materials within scope |
| Reviews design-related shop drawings and submittals | Manages subcontractor submissions |
| Responds to design questions during construction | Raises site conditions and construction questions |
| Reviews whether proposed changes affect the design | Advises on constructability and site impact |
| Helps protect the final workplace experience | Delivers the physical construction |
The lines can move depending on the contract.
That’s why responsibilities should be established before construction begins.
Ambiguity is where things get messy.
What Should a Contractor Expect From a Good Interior Design Partner?
Clear information.
That’s first.
Then responsiveness.
Contractors shouldn’t have to wait three days for an answer to a site question that is holding up framing.
They should also be able to tell us when a detail needs to respond to something we’ve discovered on site.
The conversation goes both ways.
I also think designers need to be willing to admit when a contractor has the better solution.
Good design isn’t weakened by practical input.
Sometimes it gets better.
What Should a Client Expect From the Relationship?
The client should not be acting as translator.
If the contractor has a design question, the design team should be able to discuss it.
If the furniture plan affects electrical work, those parties should be coordinated.
If an existing site condition changes something important, the client should be told what happened, what the options are, and what those options affect.
That’s the experience we want.
Clear decisions.
Clear responsibility.
Far fewer frantic email chains.
What KOTT Lumber Shows About the Designer-Contractor Relationship
KOTT’s renovation is useful because the project had several different layers happening at once.
The office layout changed.
Open work areas and private offices needed to work together.
Natural light had to travel farther into the workplace.
The design introduced very specific materials connected to KOTT’s identity.
Then the lower level required a significant physical intervention because the ceiling height needed to change before the desired boardroom, lounge, lunchroom, and storage could properly function.
You can’t separate those conversations neatly into “design” and “construction.”
The interior designer needs to understand what the workplace is supposed to achieve.
The contractor needs to understand what the existing building will allow.
The final answer happens between those two realities.
That’s the work.
Frequently Asked Questions (FAQ):
How does early collaboration between contractors and interior designers benefit office interior design?
Early collaboration ensures that contractors and interior design elements are fully integrated, reducing costly changes and creating more cohesive and functional spaces.
Why is Canadian made furniture important in commercial interior design?
Canadian made furniture offers superior quality, supports local industry, and aligns with sustainability goals, making it ideal for office furniture design and modular solutions.
What should contractors look for in an interior design partner?
Seek out interior designers with expertise in space planning, technical documentation, material selection, communication, and a commitment to commercial design collaboration.
Office Renovation Works Better When the Team Is Connected Early
An office renovation has enough moving parts without deliberately creating communication gaps.
Space planning affects construction.
Construction affects furniture.
Furniture affects electrical.
Existing conditions affect all of it.
That’s why Studio Forma’s approach brings office design, office interior design, permit and construction documentation, contractor coordination, construction, and furniture into one connected process.
We don’t see the interior designer as the person who makes the project pretty after the “real” decisions are finished.
The design is where many of the real decisions begin.
And the contractor isn’t the person who simply follows orders after the drawings are complete.
They’re the people who turn those decisions into a building.
Get those two sides talking early.
The project usually gets better.
Planning an Office Renovation?
If you’re planning a commercial office renovation, don’t start by separating design and construction into completely unrelated conversations.
Start by defining what the workplace needs to do.
Develop the office design far enough that the construction scope can actually be understood and priced.
Bring furniture into the conversation before electrical and walls become difficult to change.
Then keep the design team involved while the contractor is building.
Studio Forma works as a design-led commercial design-build firm, helping businesses move from early workplace planning and office interior design through drawings, construction coordination, commercial construction, furniture procurement, and final review.
If I had to give one piece of advice to both designers and contractors, it would be this:
Don’t wait until the site meeting to discover that you’ve been designing and building two different projects.